Projects

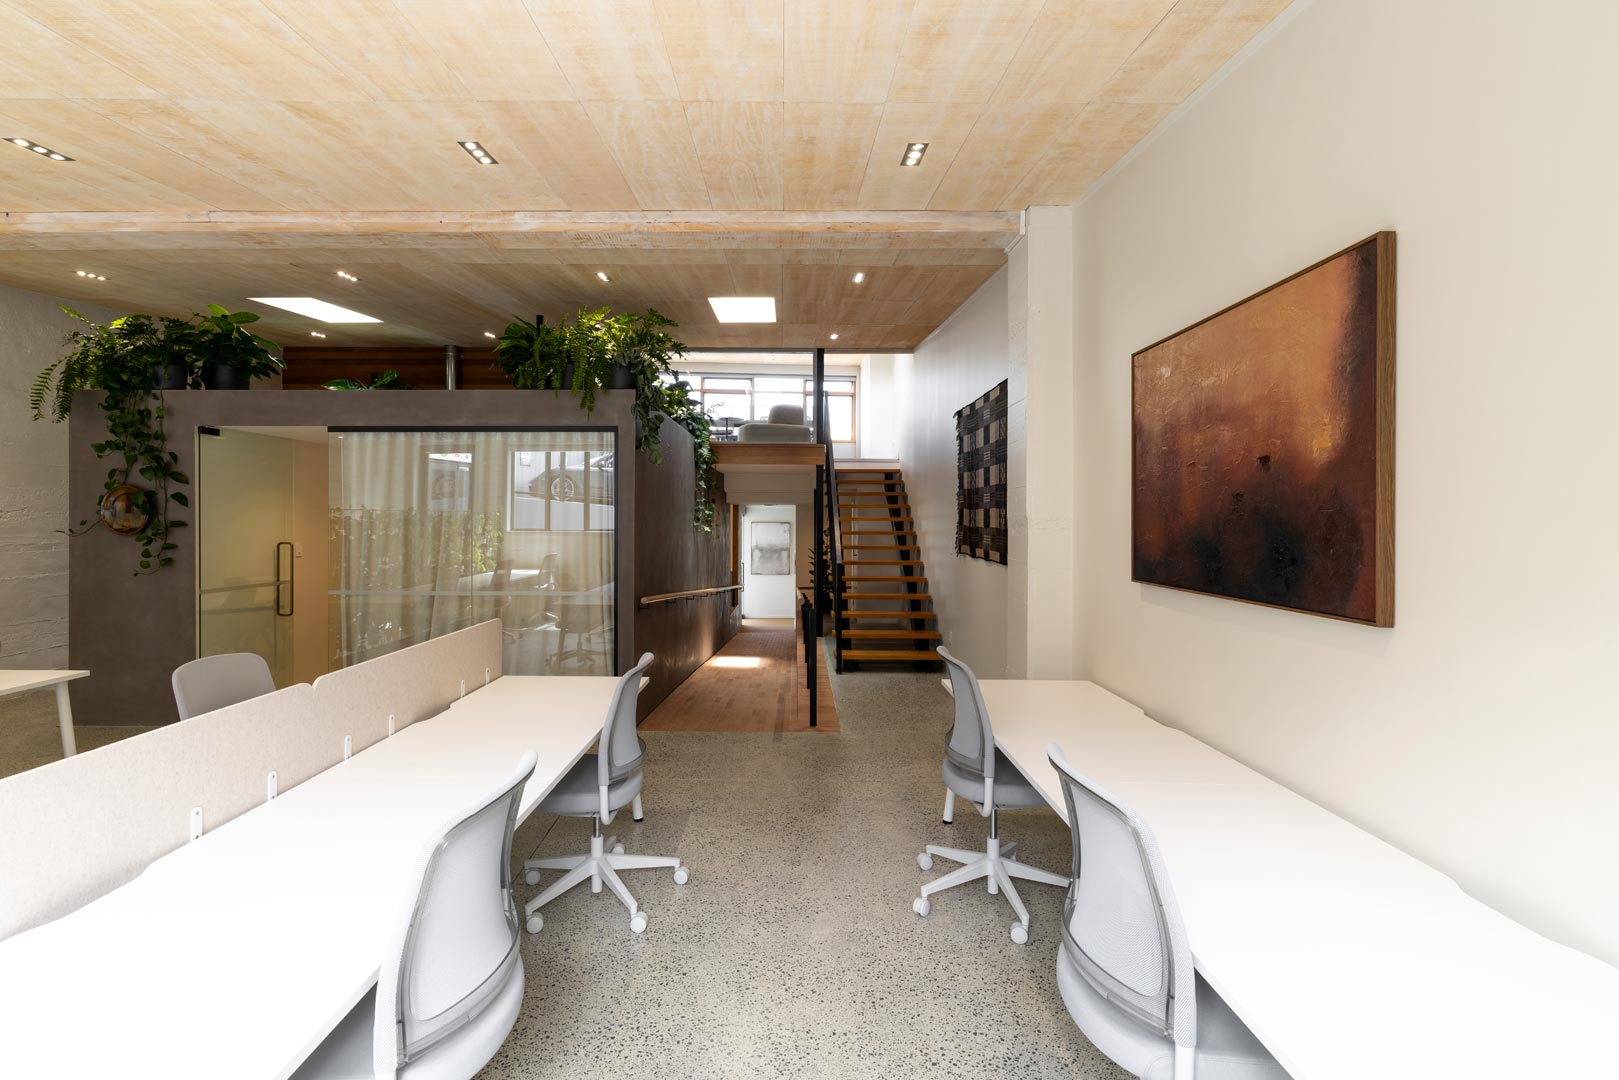
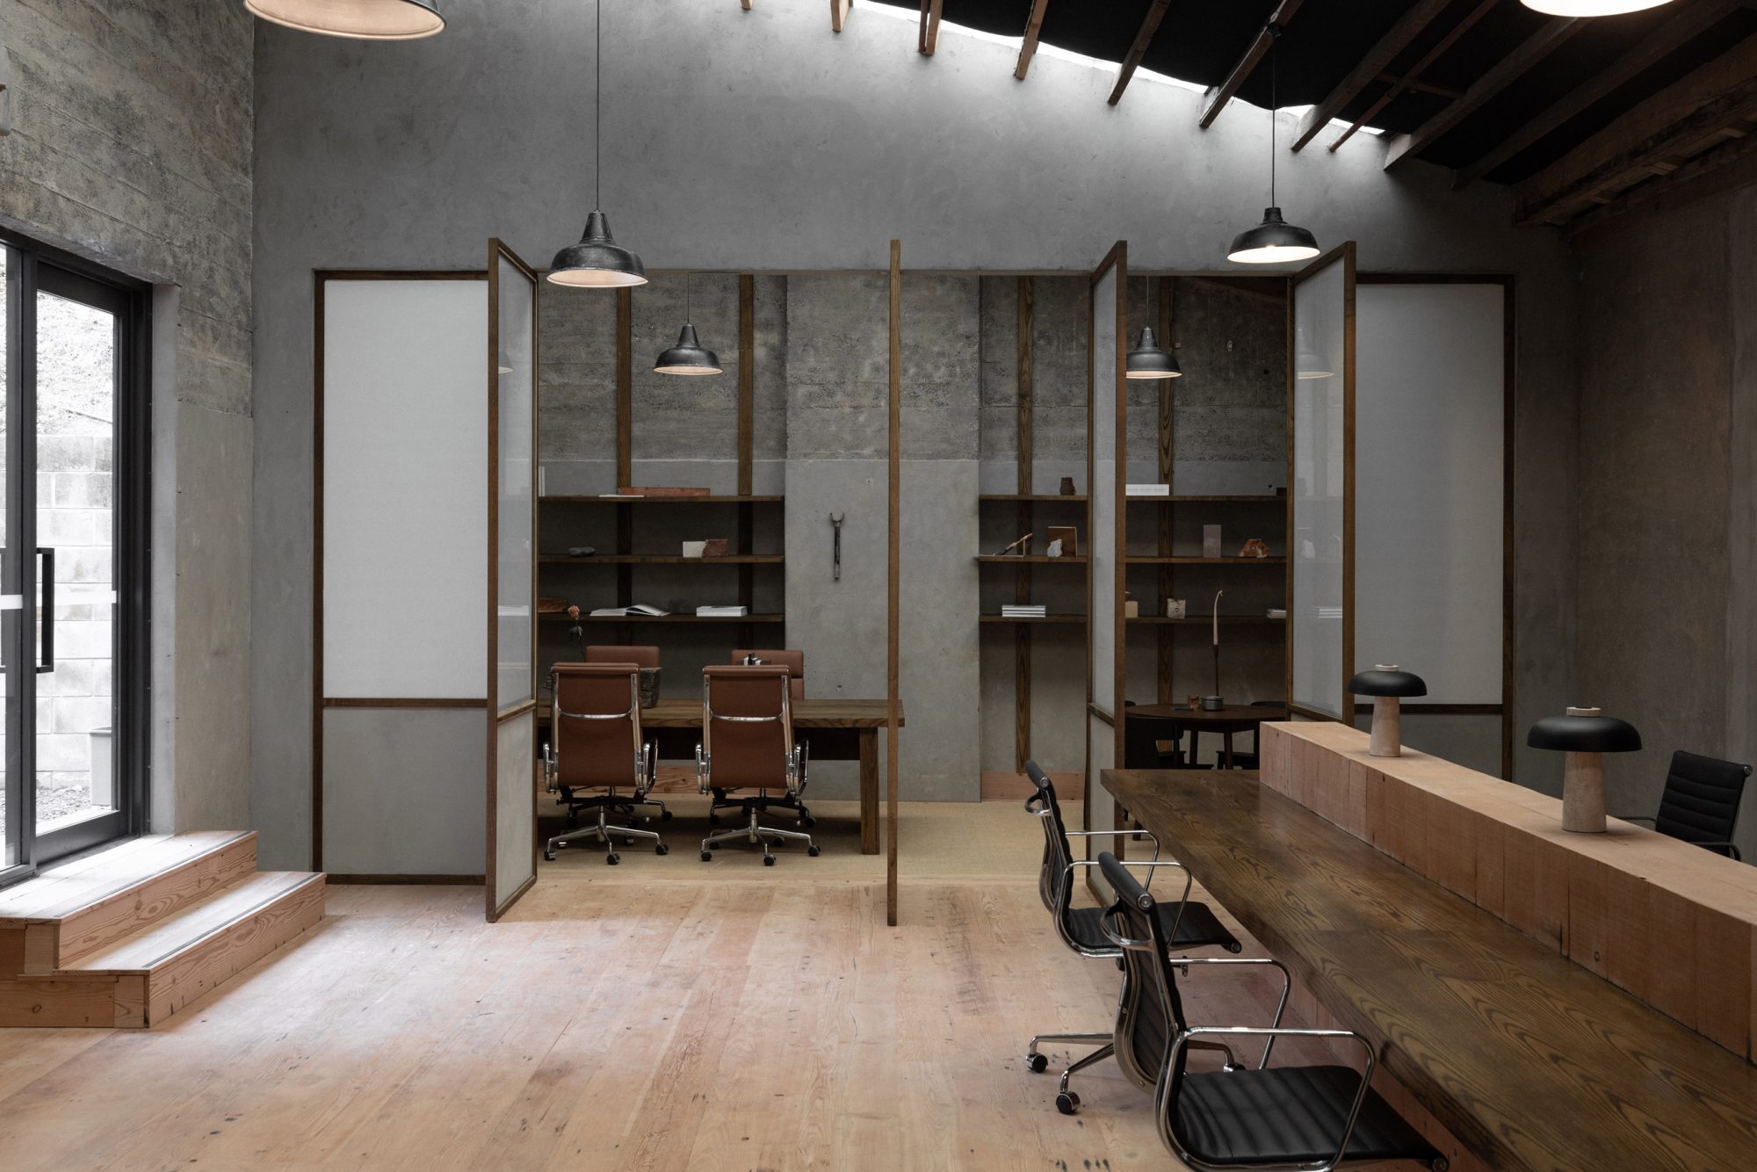
Located within a former industrial warehouse in Mt Eden, Boston Road Colab reimagines an underutilised building as a contemporary shared workplace. Designed by Strata Architects in collaboration with Karen Kelly Interior Design, the project brings together a collection of independent businesses within a calm, highly considered environment.
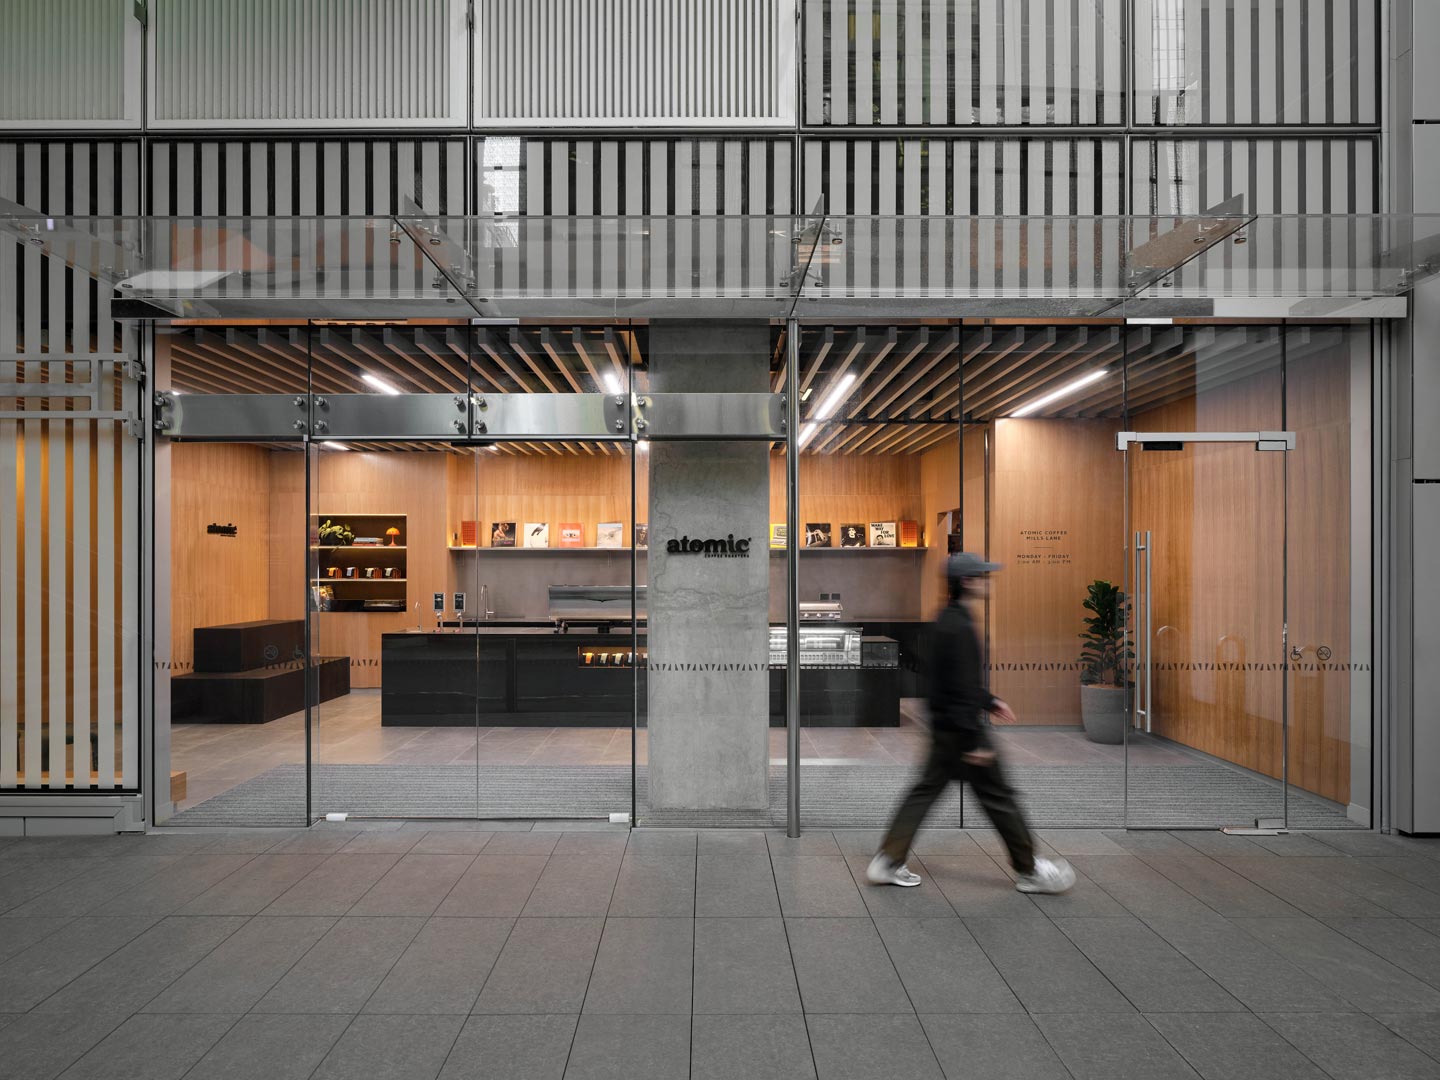
Designed by Young Do, Atomic Coffee Roasters' Mills Lane flagship is a refined hospitality environment that translates the brand's identity through materiality, proportion, and restraint.
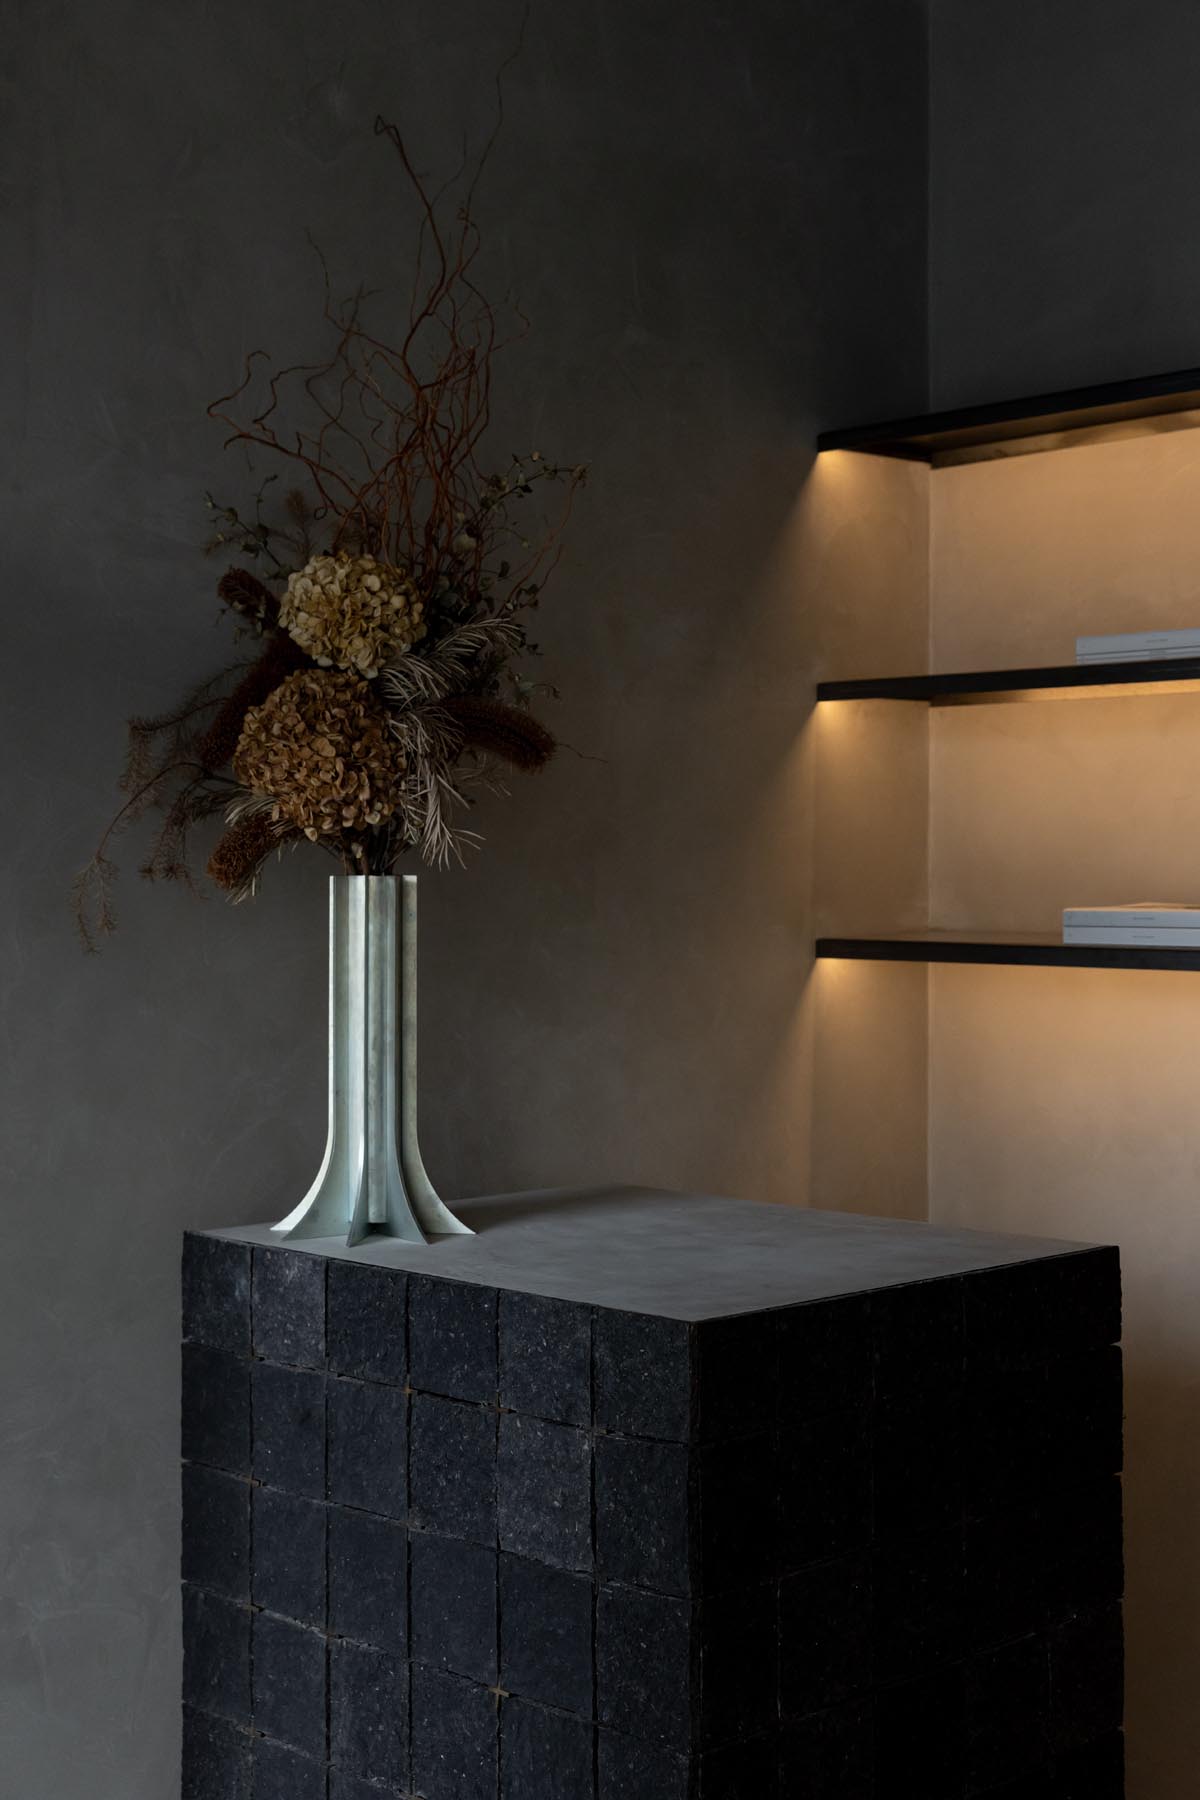
Located in the heart of Herne Bay, Yordana Aesthetics reimagines the traditional cosmetic clinic as a calm, highly considered wellness environment. Designed to move away from the clinical, the space balances refined materiality with a restrained palette, creating an atmosphere that feels both welcoming and restorative.
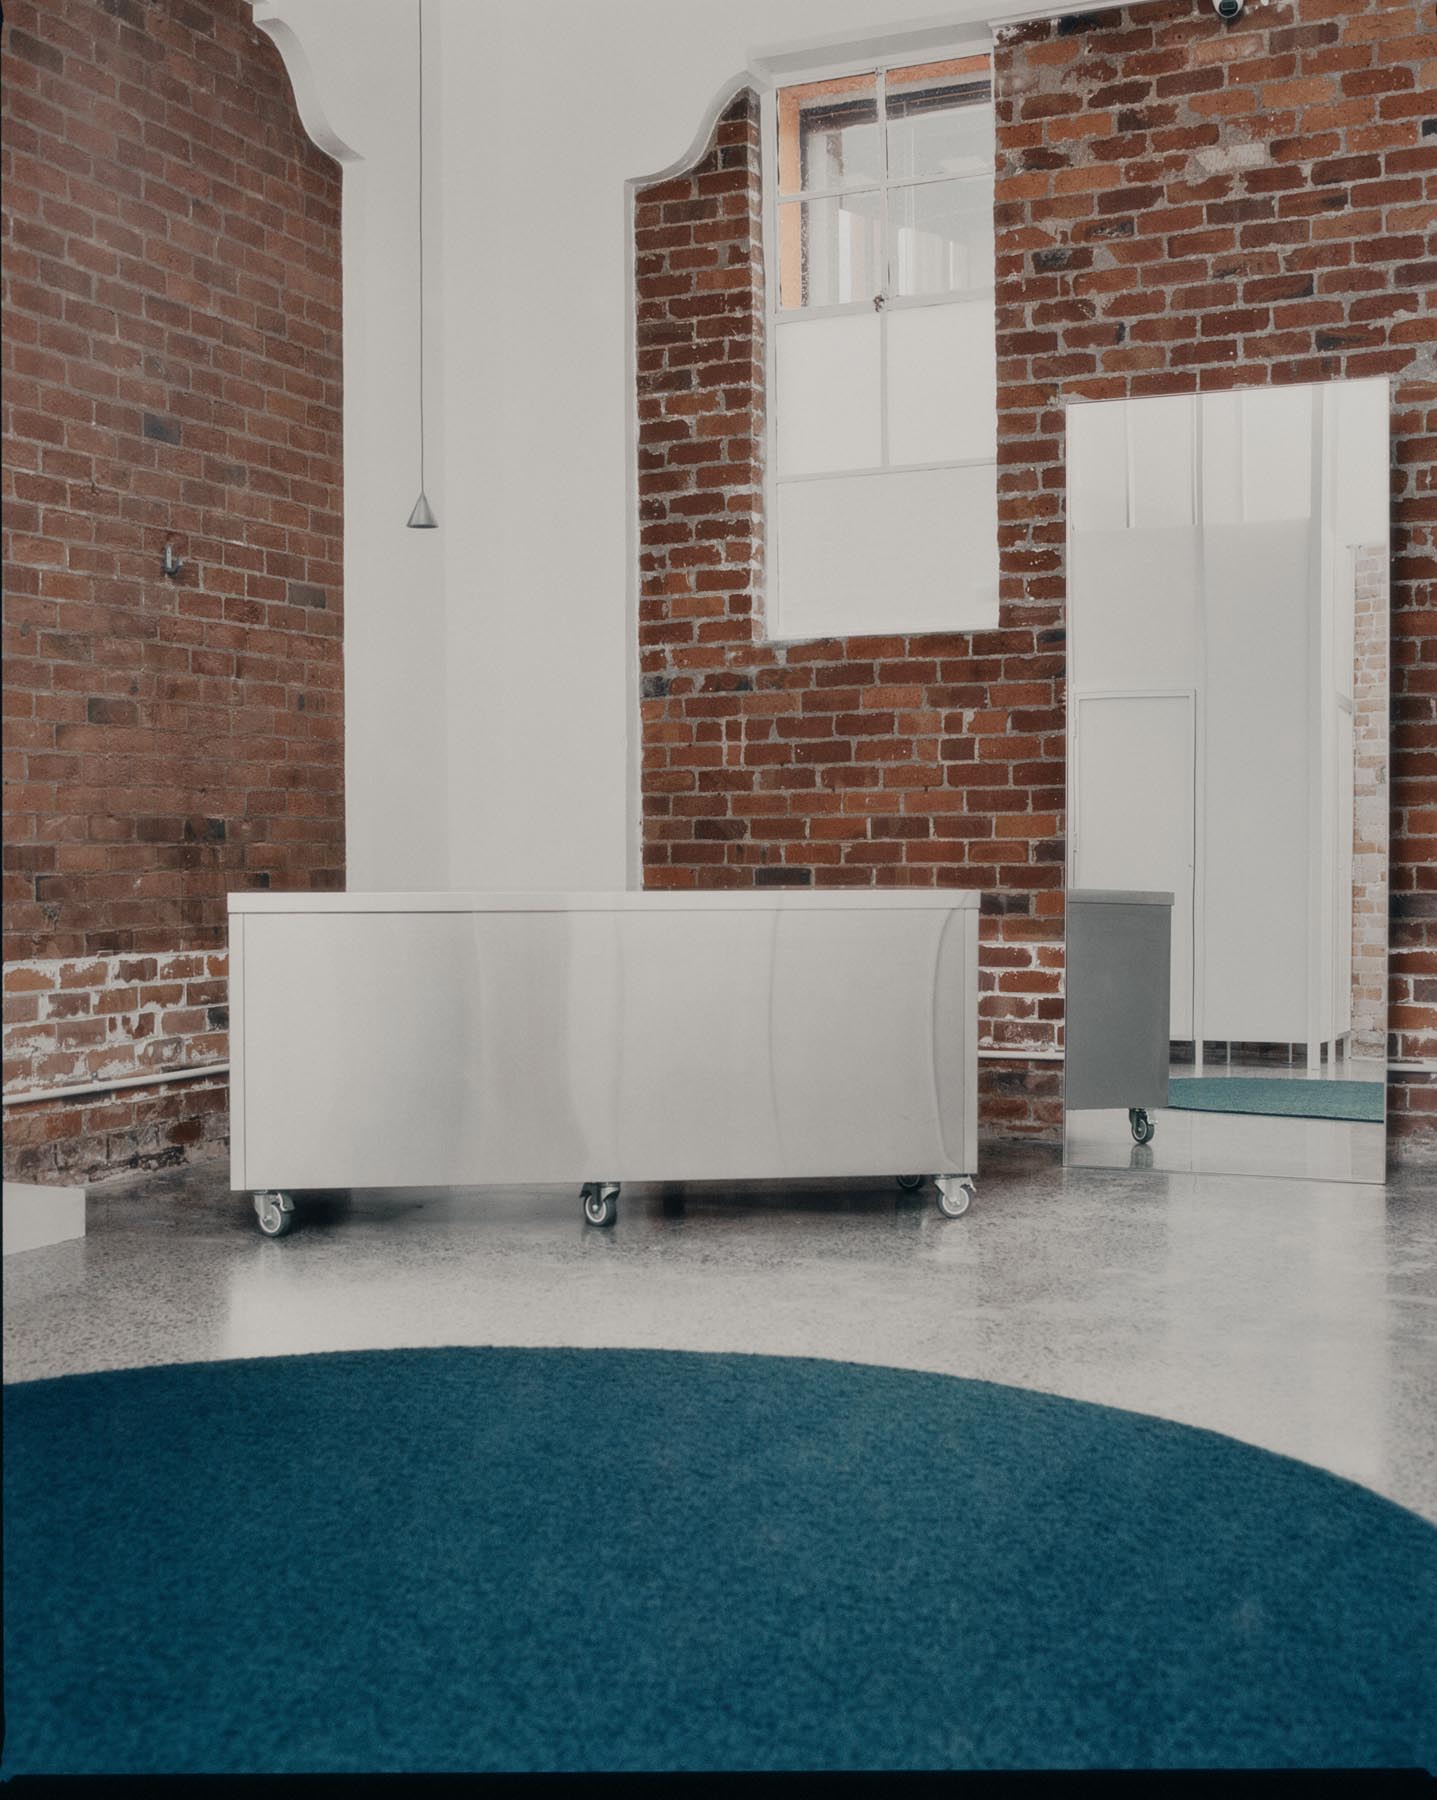
Conceived as a premium retail destination, Porter James brings together sport, fashion, and lifestyle within a carefully curated environment that challenges conventional retail design.
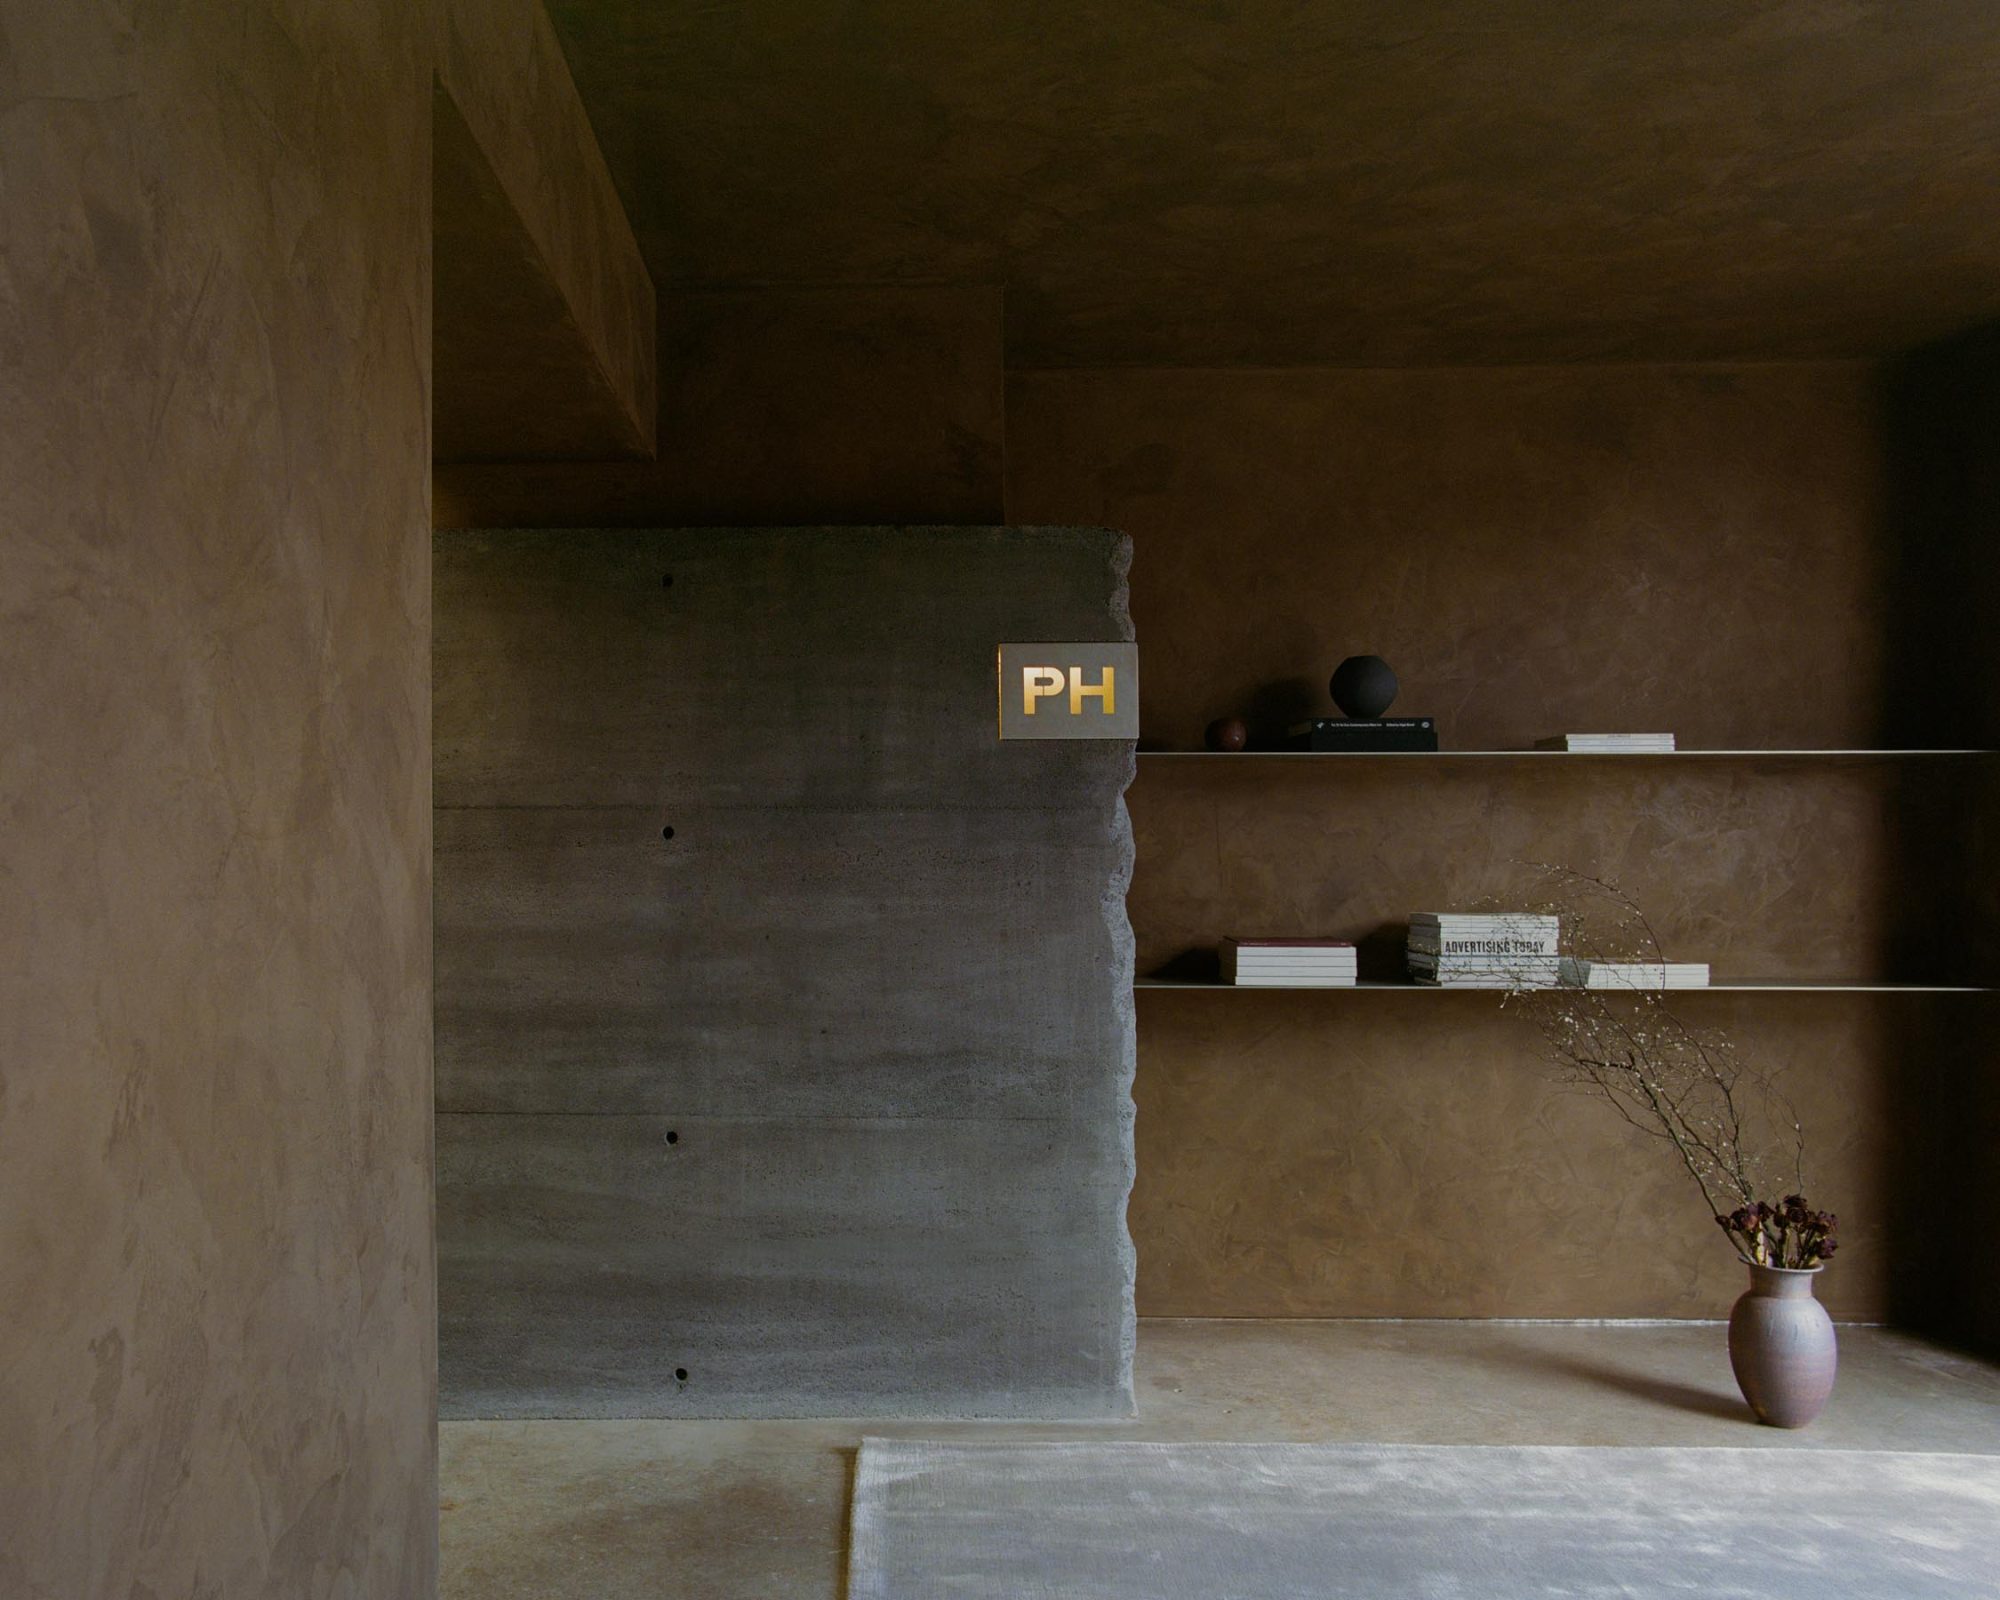
Set within a former Grey Lynn warehouse, PH Digital transforms an industrial shell into a contemporary workplace designed to foster creativity, collaboration, and connection. Working alongside Studio 11:11, the project embraces the building's existing character while introducing a refined material palette that feels warm, tactile, and distinctly modern.
Designed by Young Do, Parable reimagines the neighbourhood café through the lens of a contemporary home, replacing the traditional hospitality experience with something quieter, warmer, and more familiar.
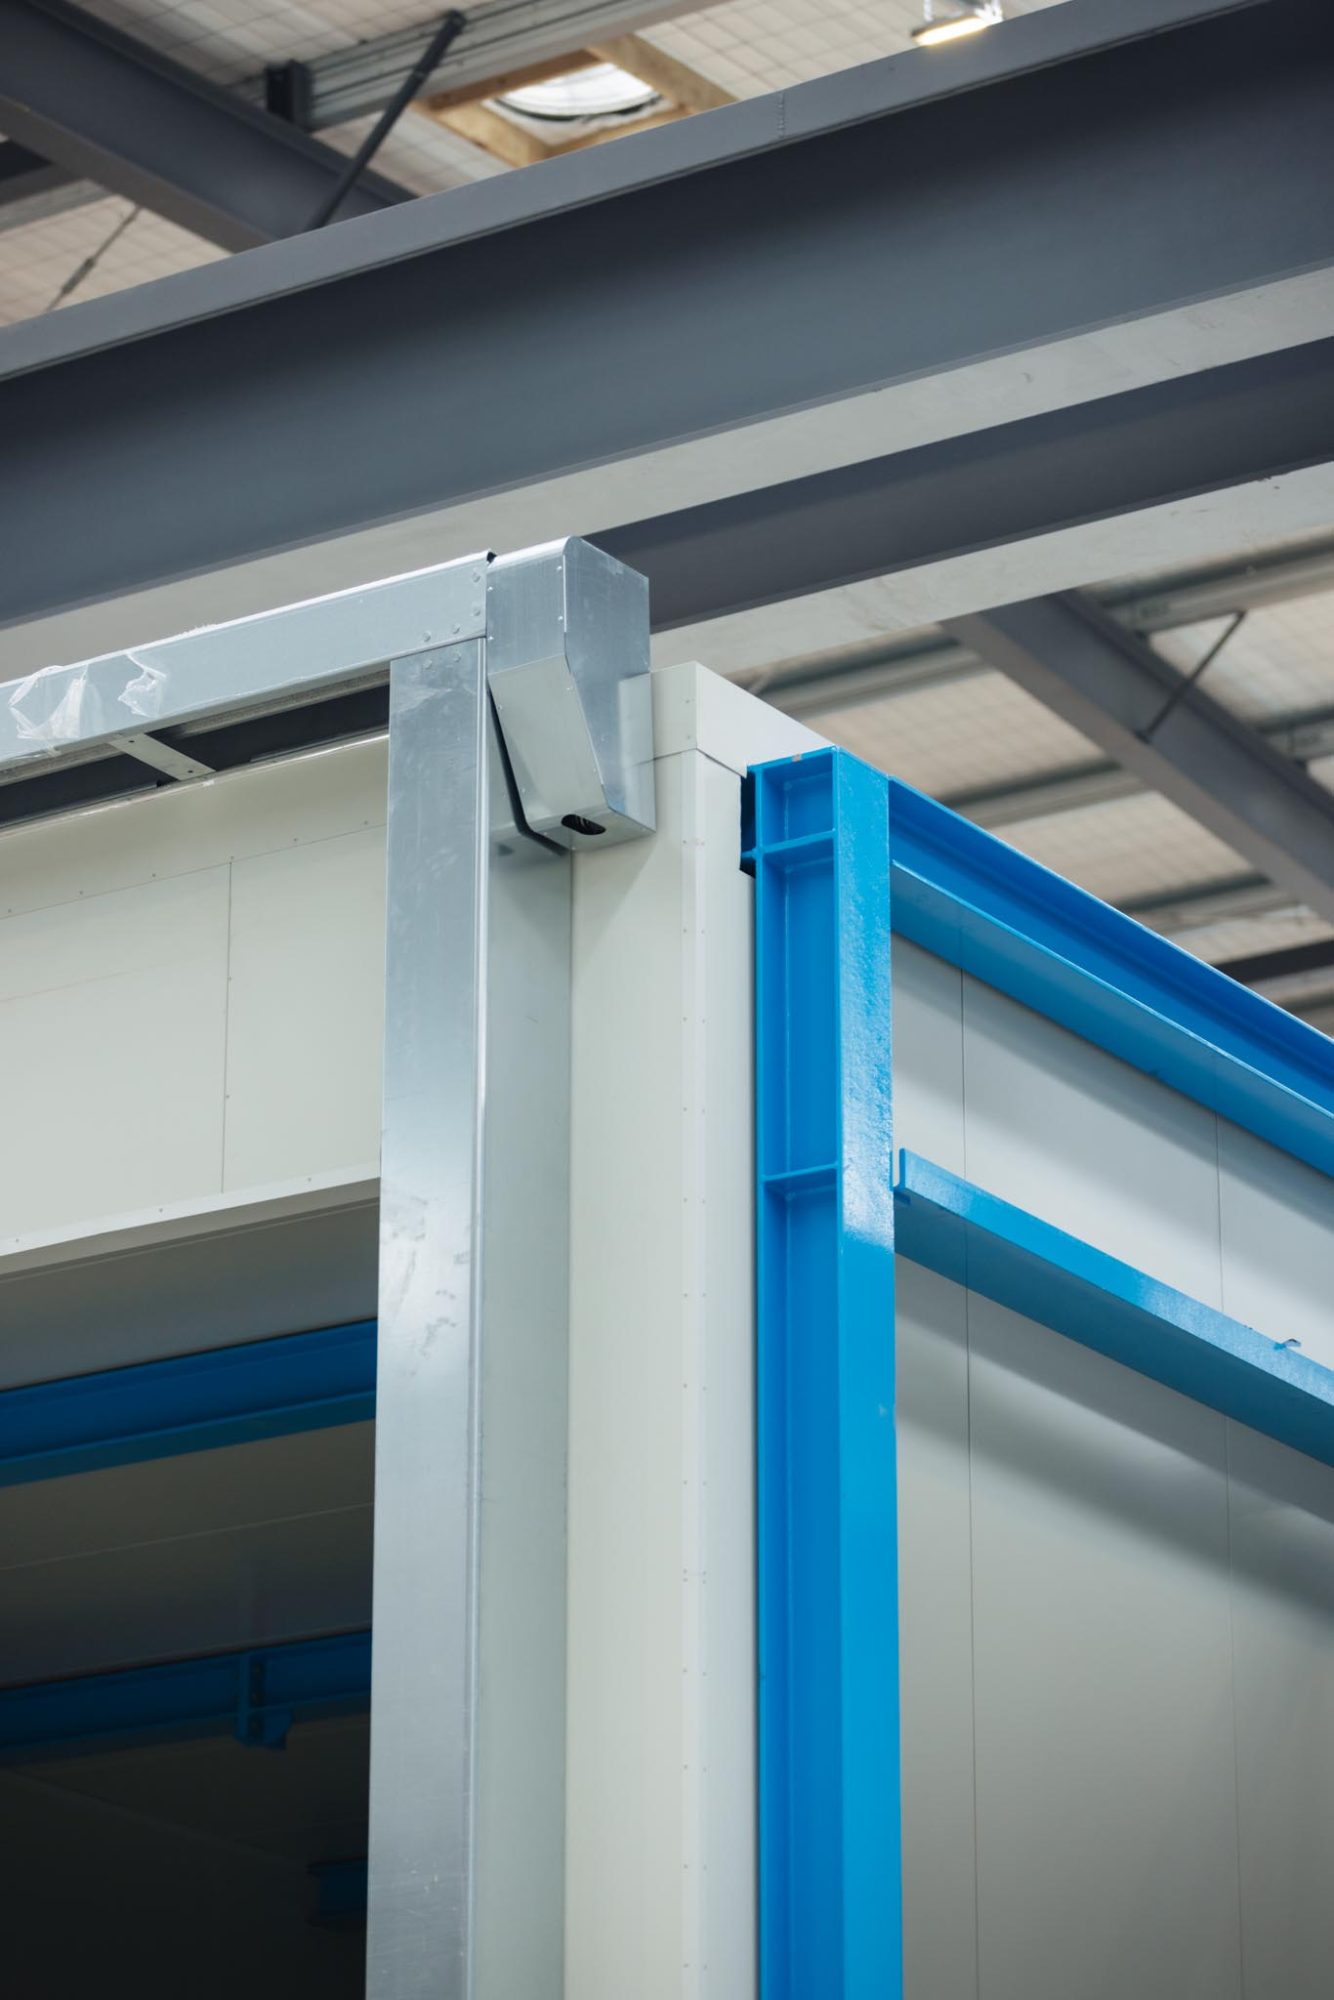
Purpose-built for performance, Metspray's new industrial facility reflects the specialised nature of the business it supports. Designed to accommodate advanced manufacturing processes, the project prioritises efficiency, durability, and long-term operational performance.
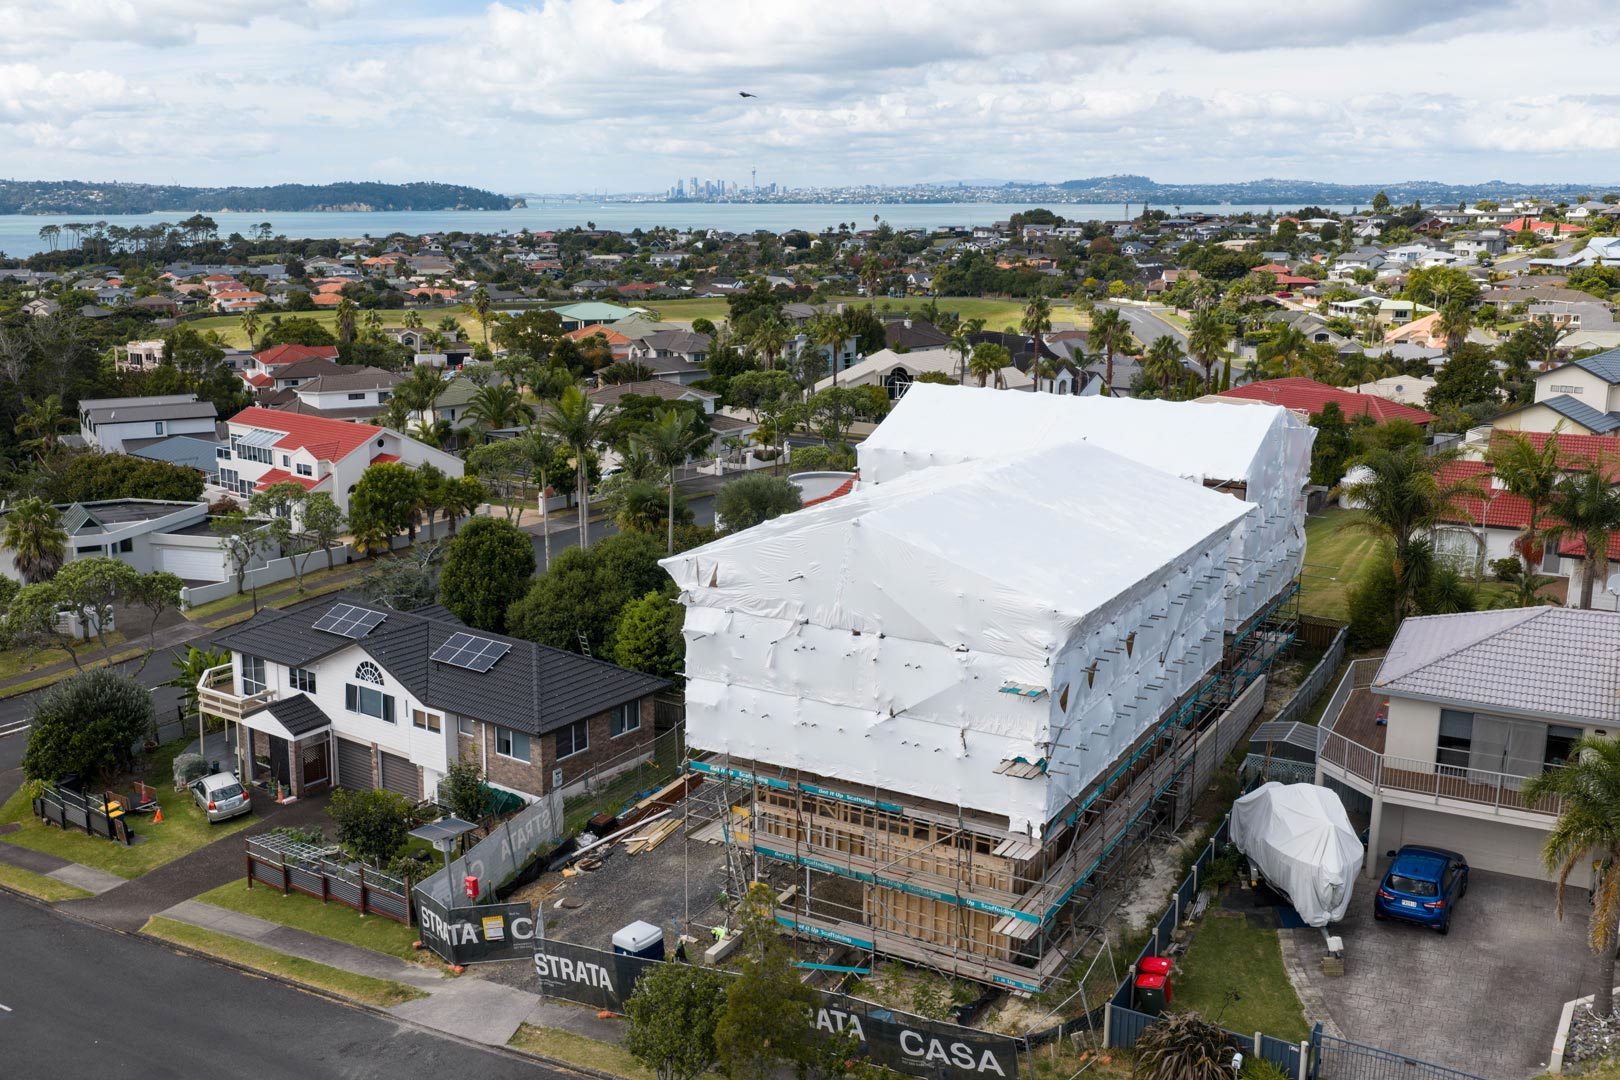
Located within a quiet residential setting, Lagoon Residence is a bespoke two-home development designed by Strata Architects that explores the relationship between privacy, connection, and contemporary family living.
For Grumley + Company's new Ponsonby office, Studio 11:11 envisioned a workplace defined by contrast—industrial yet refined, understated yet richly layered.
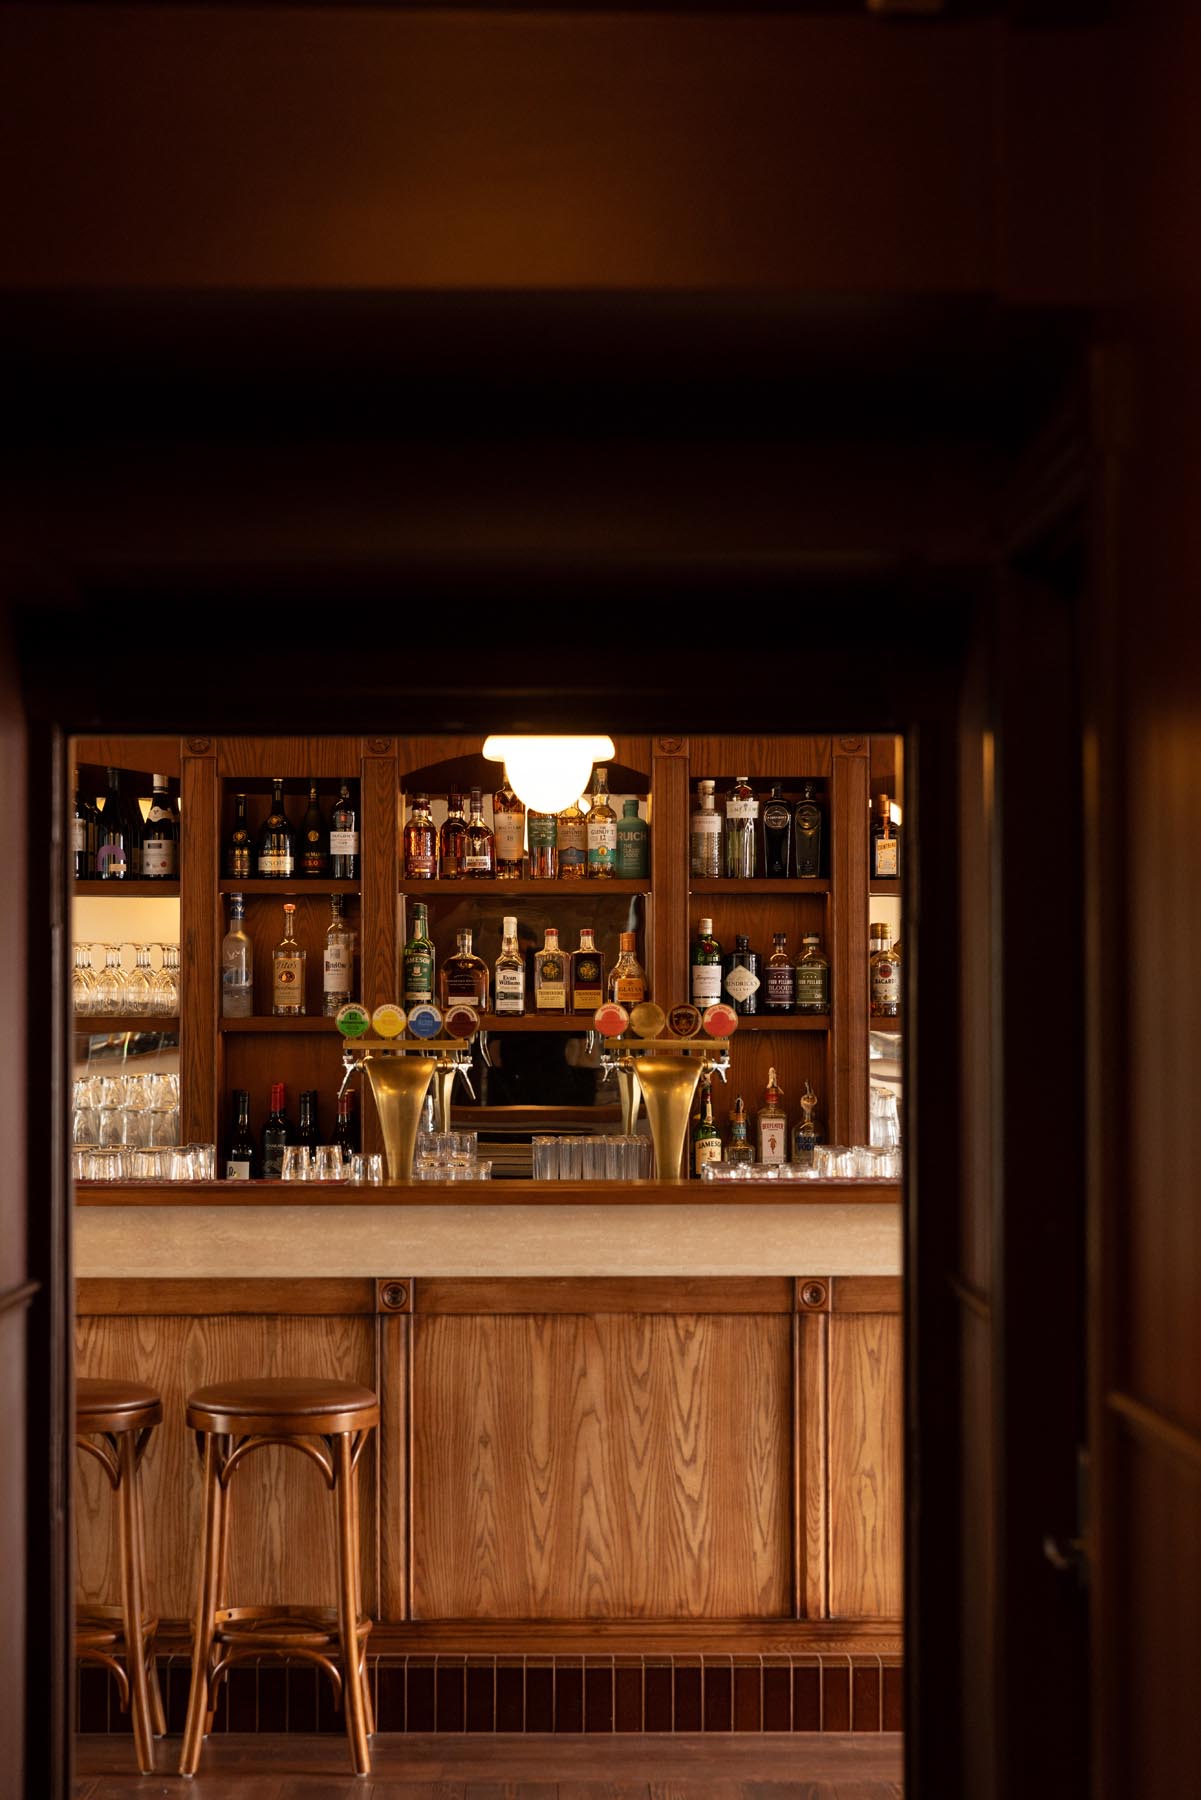
Originally built in 1889 as the Grey Lynn Council Chambers and Fire Station, this landmark building has been carefully reimagined as a contemporary hospitality destination. Working alongside Studio Tatami, the project sought to preserve the building's civic history while creating a venue that feels established, welcoming, and distinctly local.
Designed as an architect's own home, this project combines a significant extension with the careful restoration of an existing character residence, creating a contemporary family home that respects its original form.
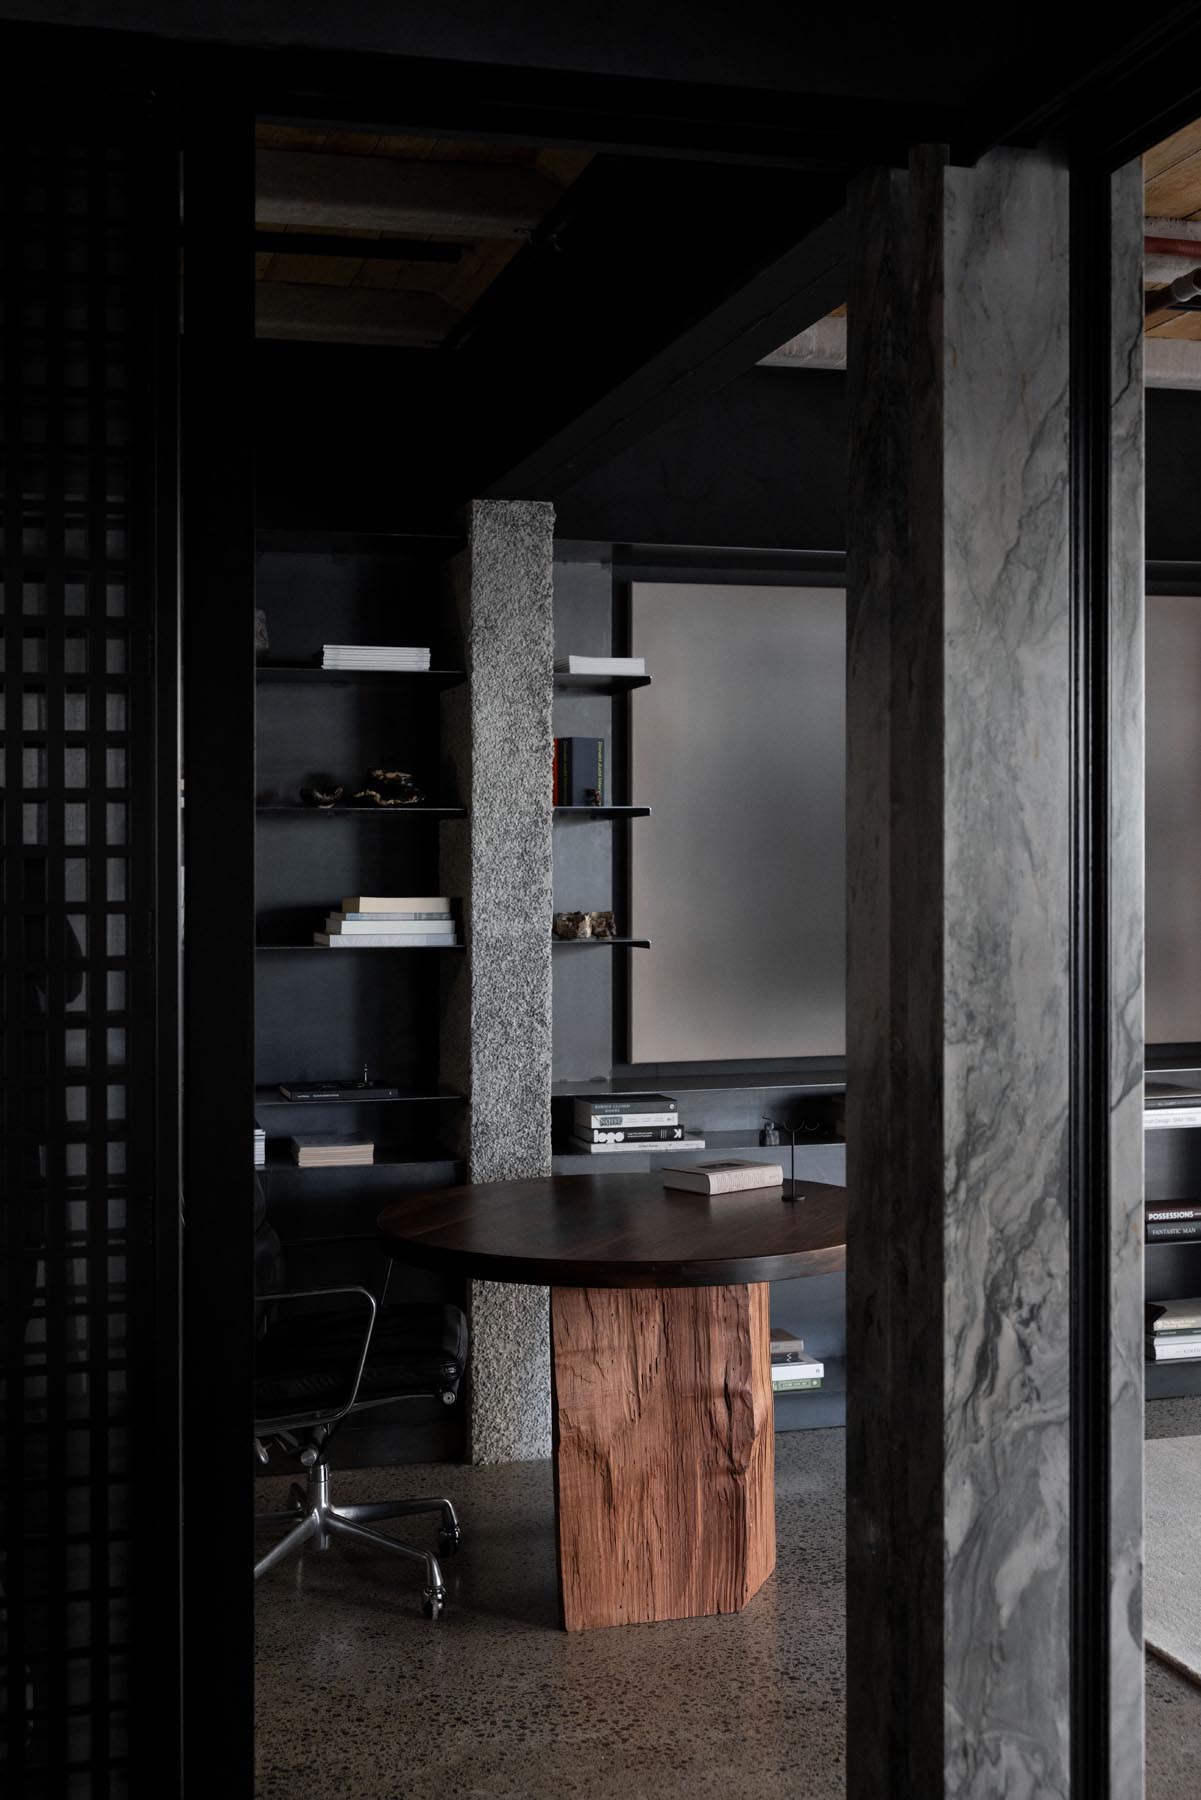
Occupying a former textiles millroom in the heart of Parnell, CASABELLA brings together workplace, hospitality, and event space within a carefully restored heritage warehouse. Conceived as CASA's headquarters, the project reflects the way the business approaches construction—through craftsmanship, restraint, and respect for the existing building.
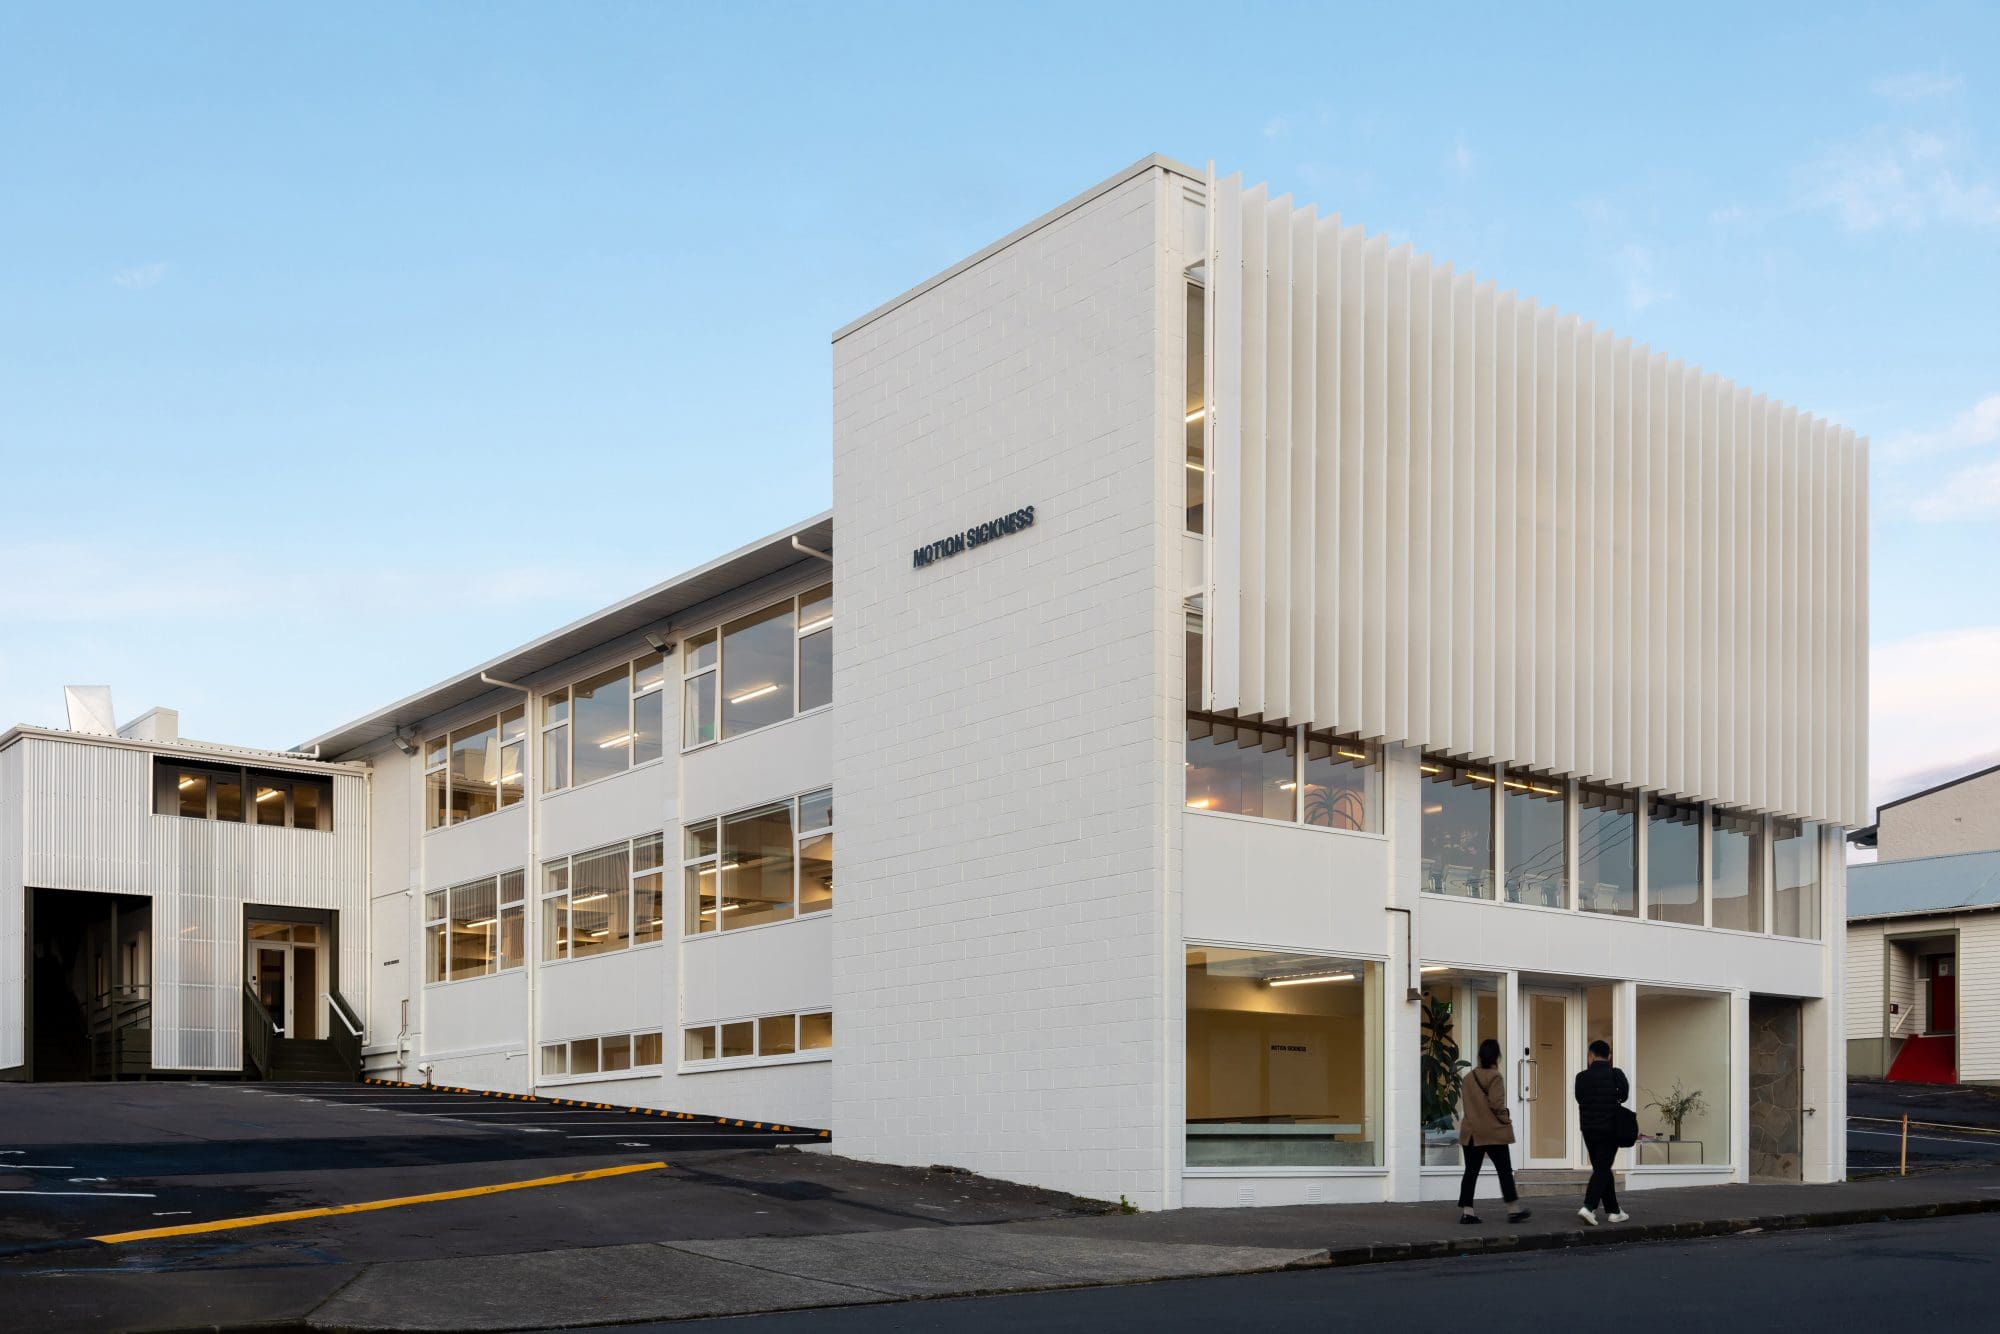
Bold, expressive, and unapologetically creative, Motion Sickness reimagines a Grey Lynn tenancy as a workplace inspired by the confidence and energy of 1970s advertising studios. Designed by Wonder Group, the project balances sculptural forms, rich materiality, and playful detailing to create an environment that encourages collaboration and creativity.
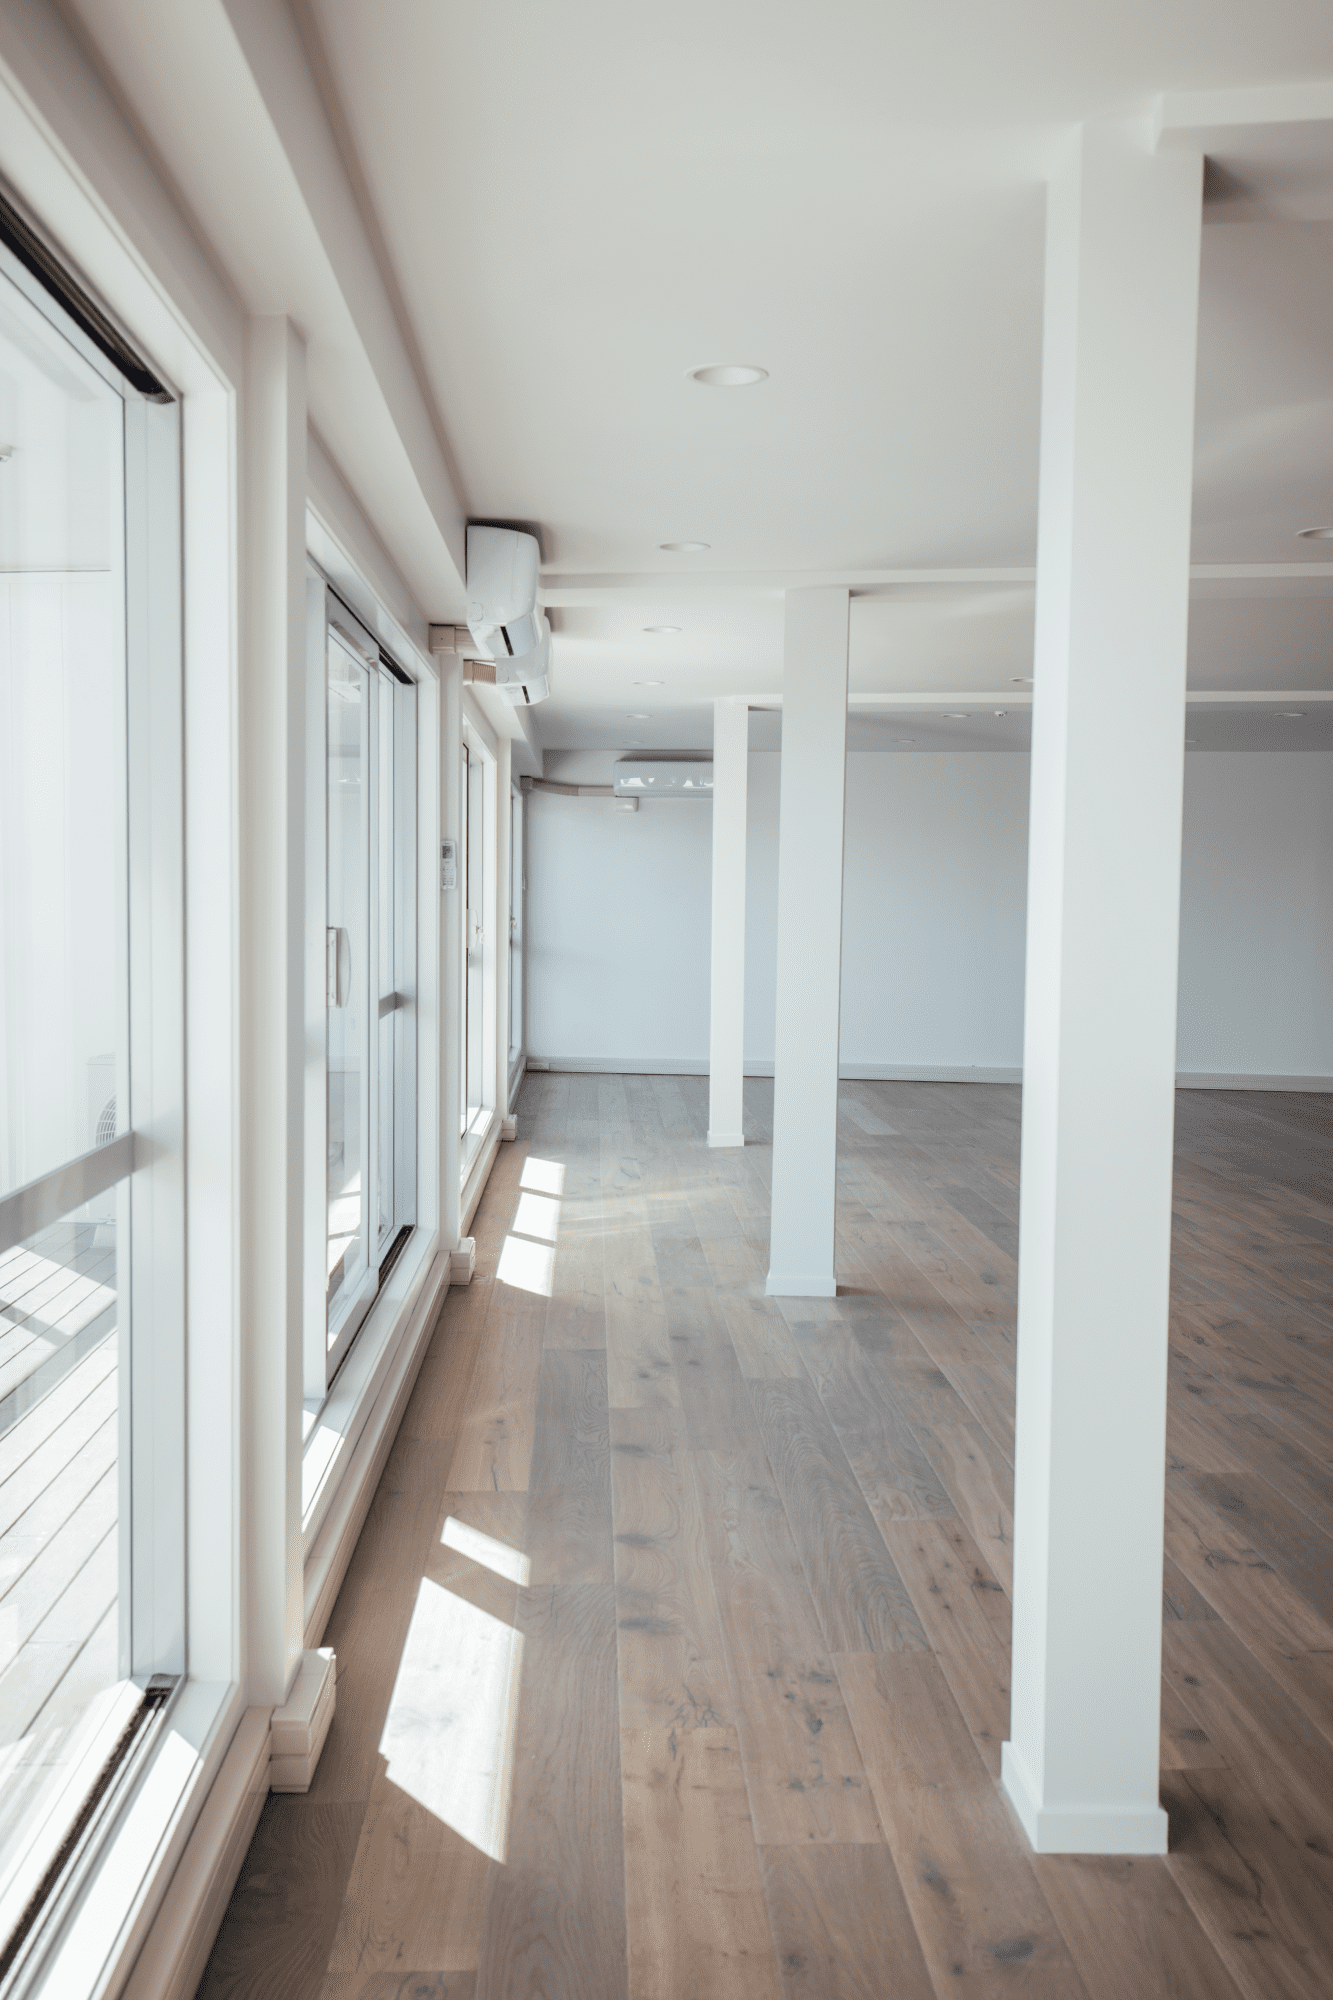
We transformed a decrepit multi-room office space into a light and bright open-plan area, designed to meet the high standards expected in a Parnell office environment. Our goal was to create a versatile space that would serve the immediate needs of our client’s new tenants and provide a canvas for their future enhancements.
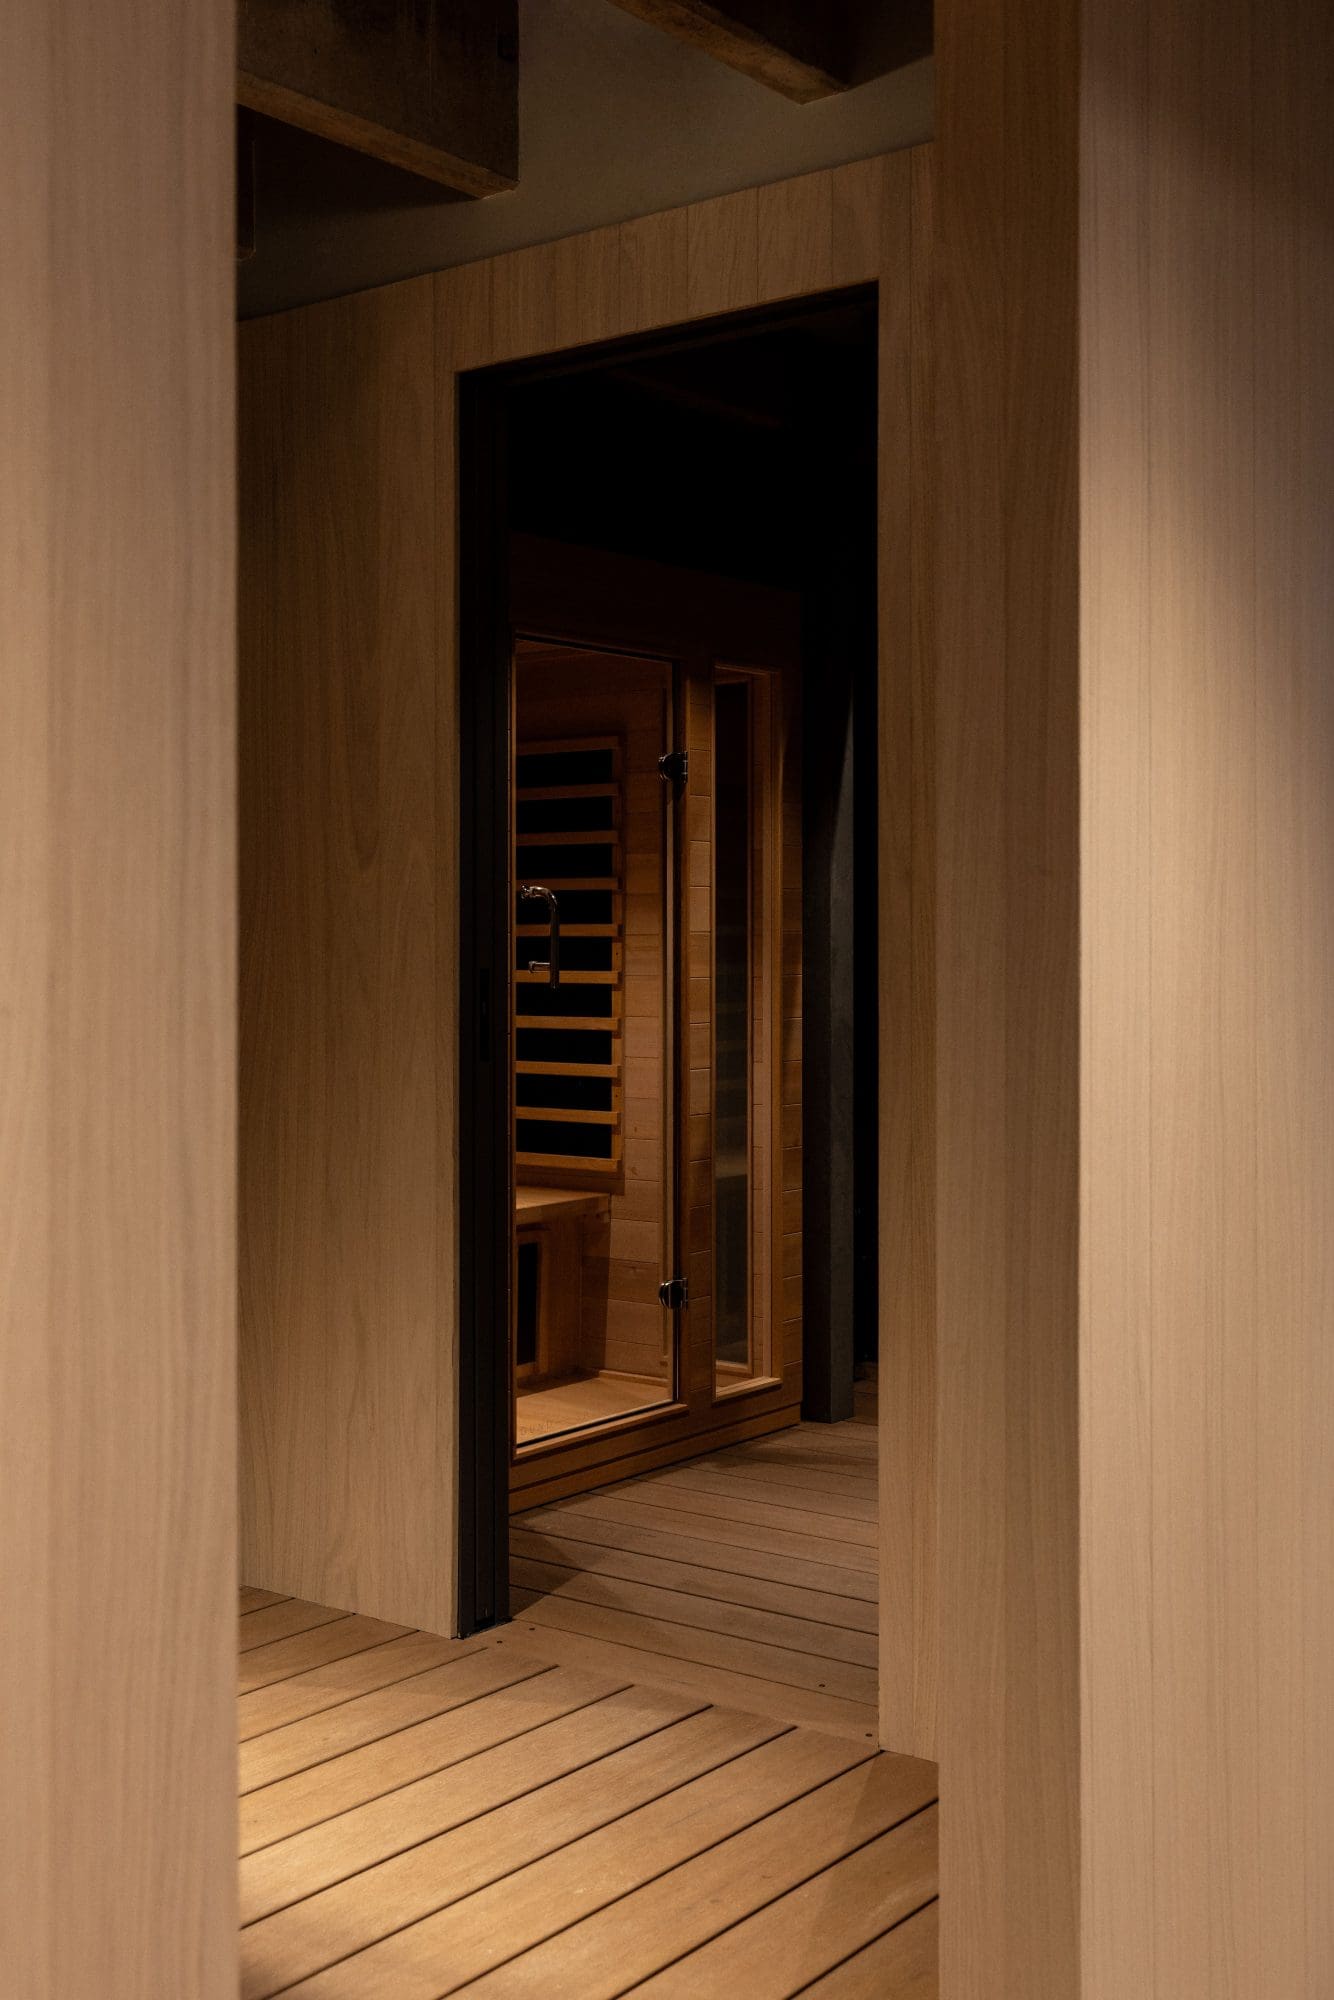
We are proud to have played a part in creating a space that not only serves as a retreat for physical exercise but also provides an escape from the everyday, promoting overall well-being and serenity. This project exemplifies our commitment to blending aesthetics with functionality, delivering spaces that inspire and delight.
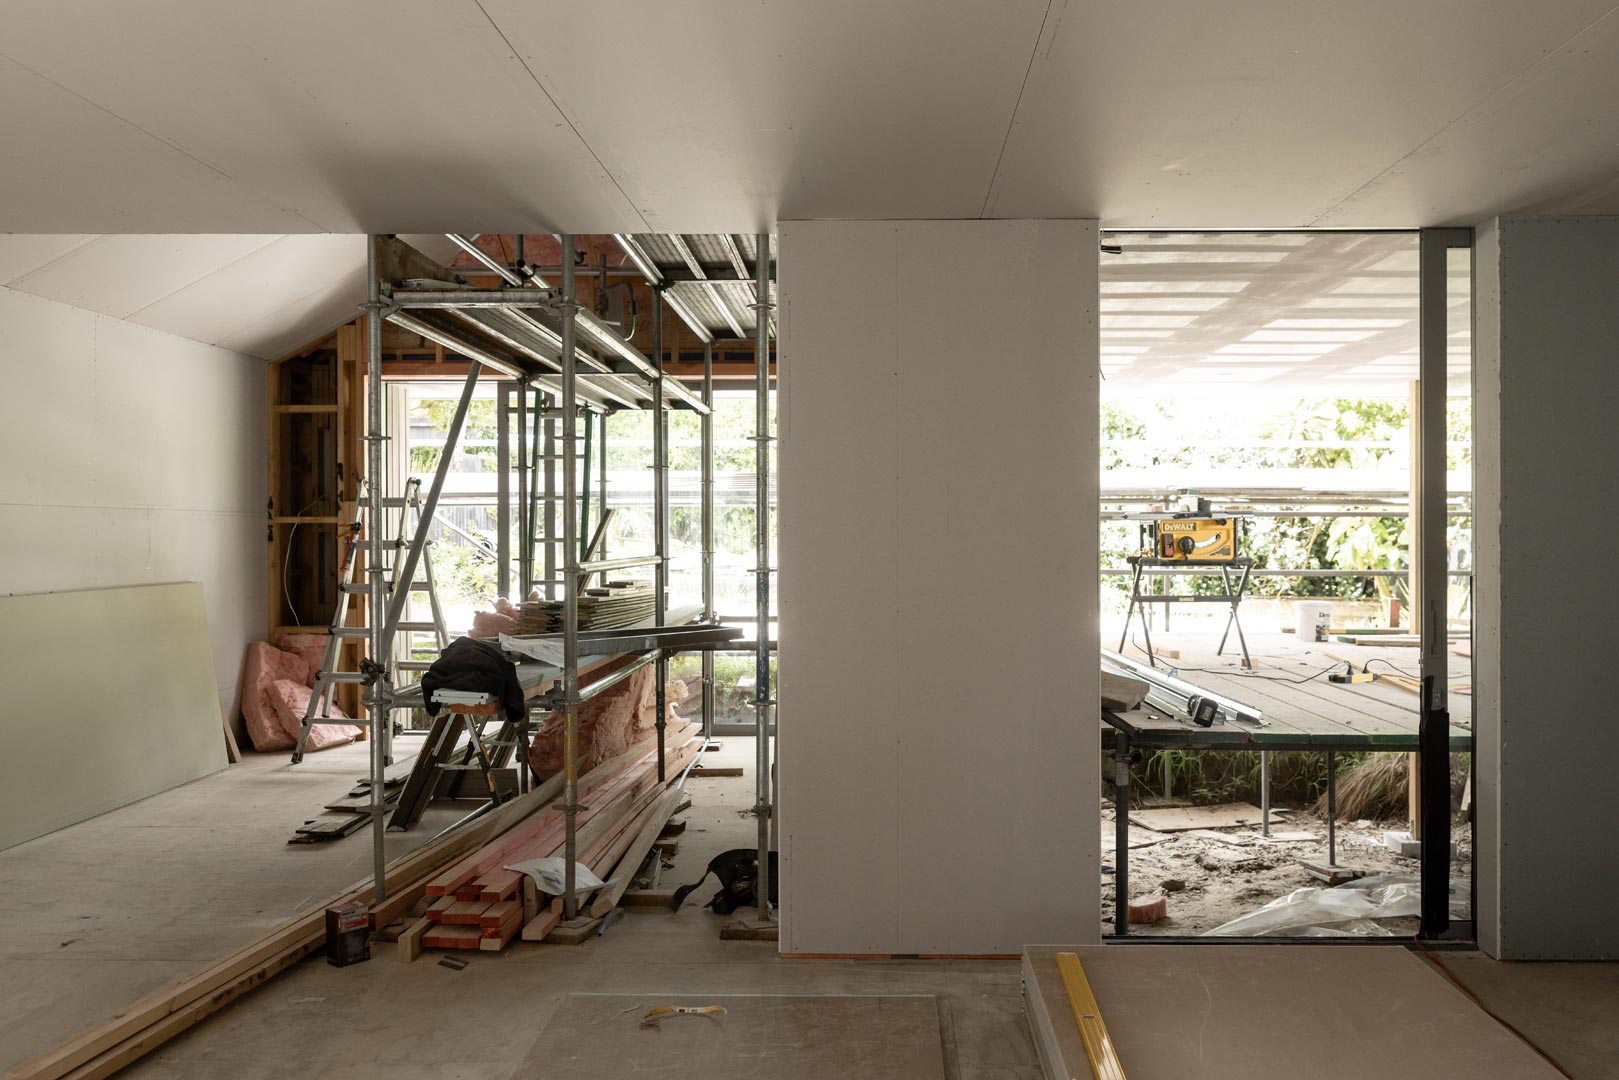
Building on a long-standing relationship with Ullrich, this project transformed an existing warehouse, office, and showroom into a contemporary commercial facility designed for future flexibility.
Step into the headquarters of TeamWass in Grey Lynn, where modernity meets comfort in perfect harmony.
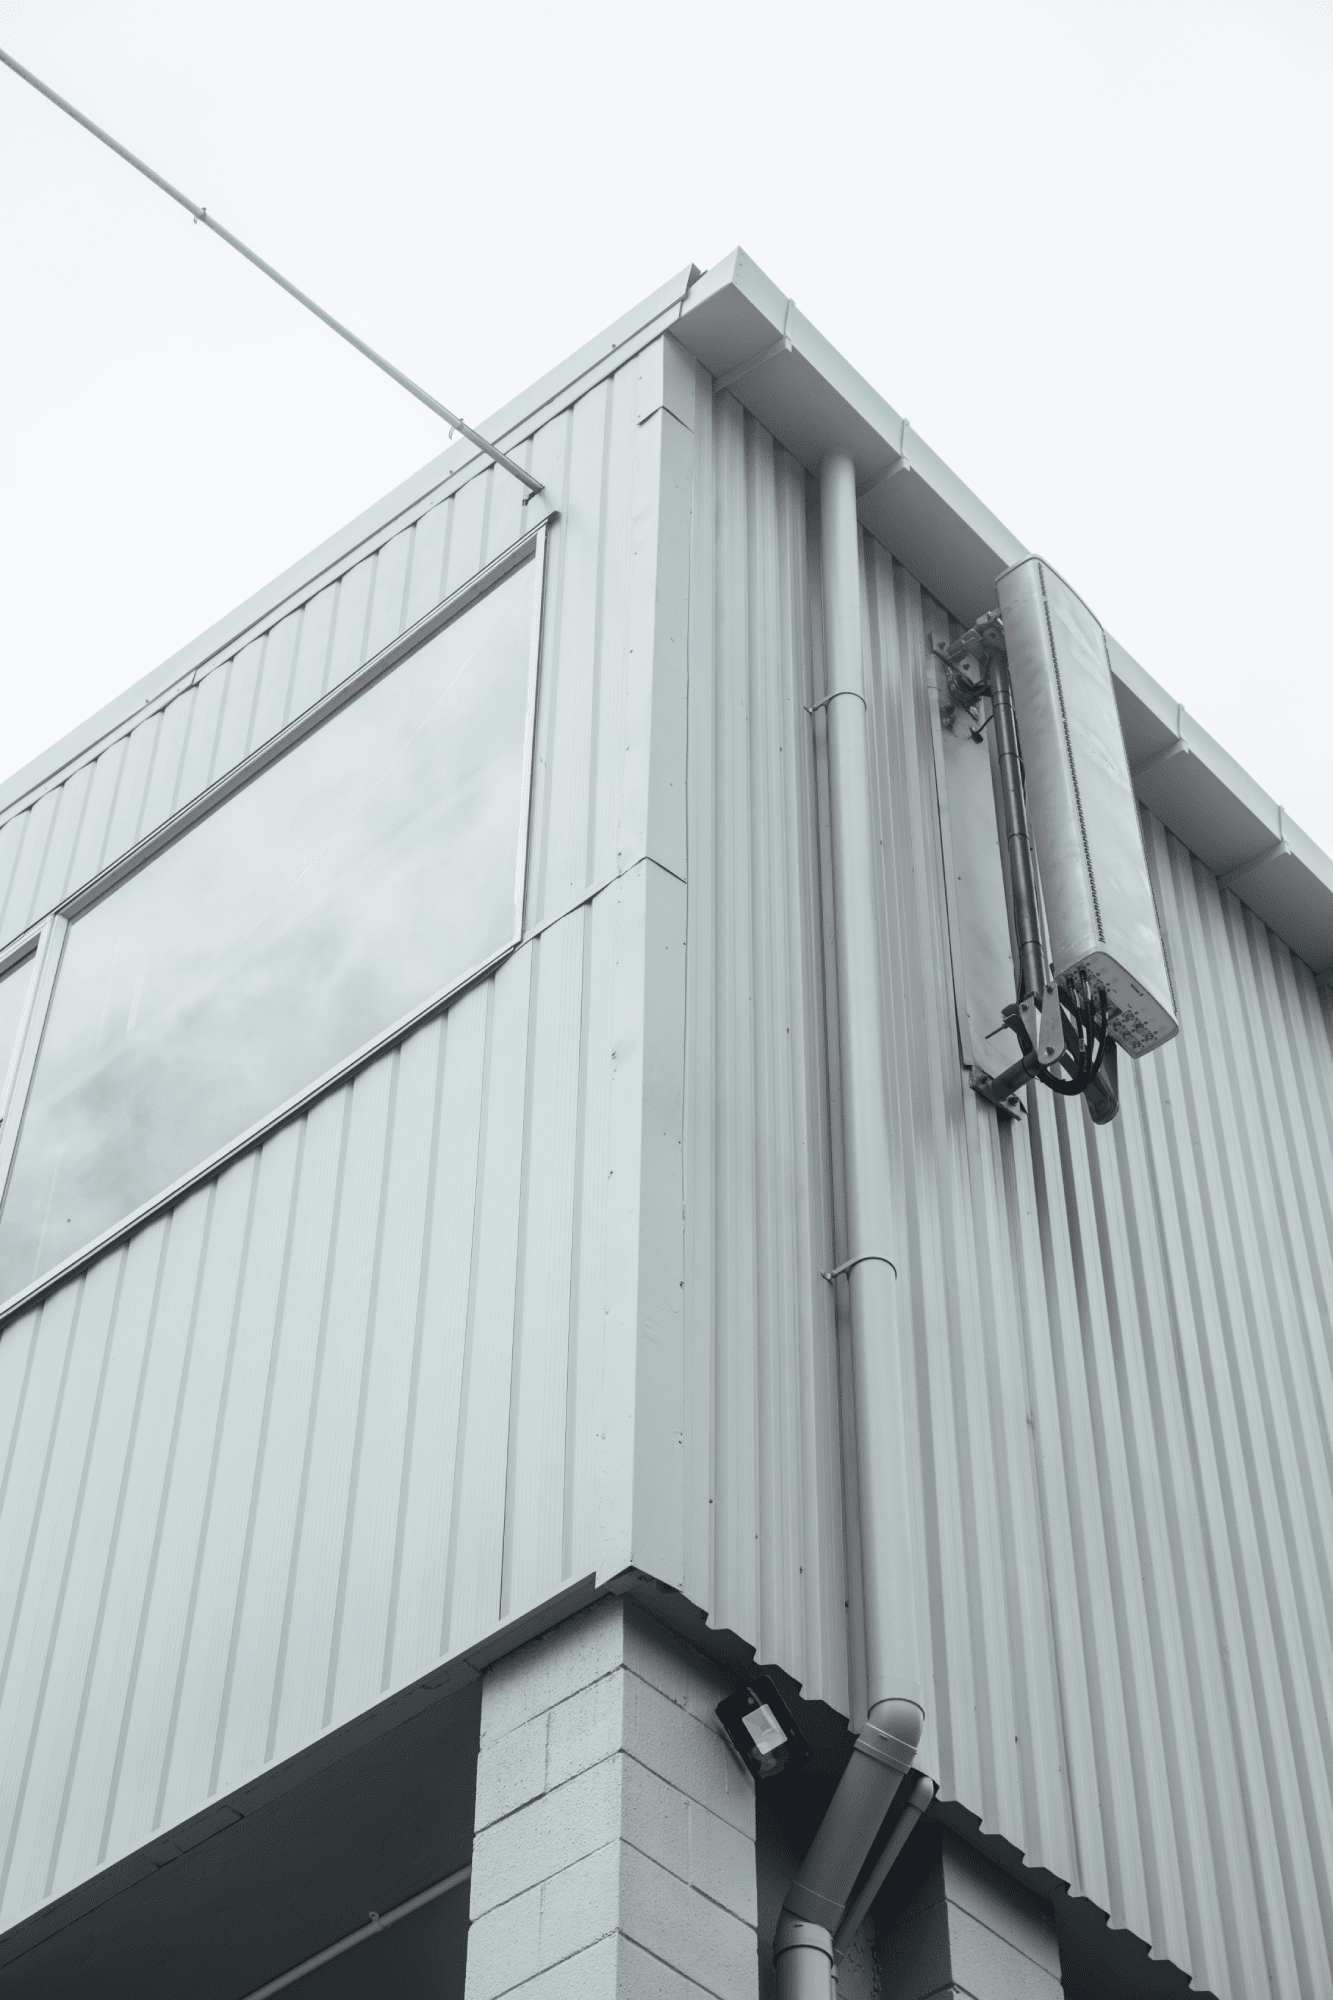
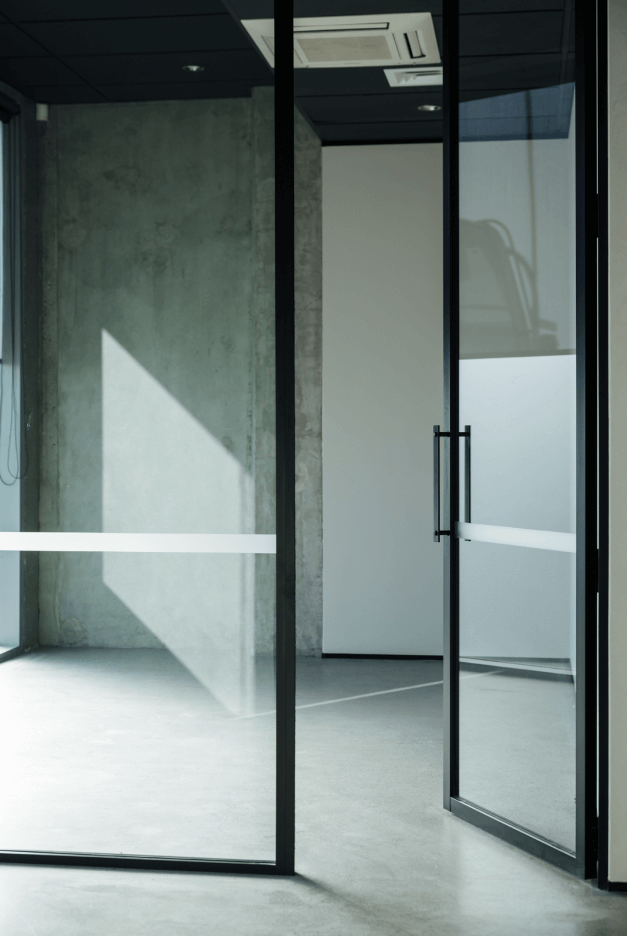
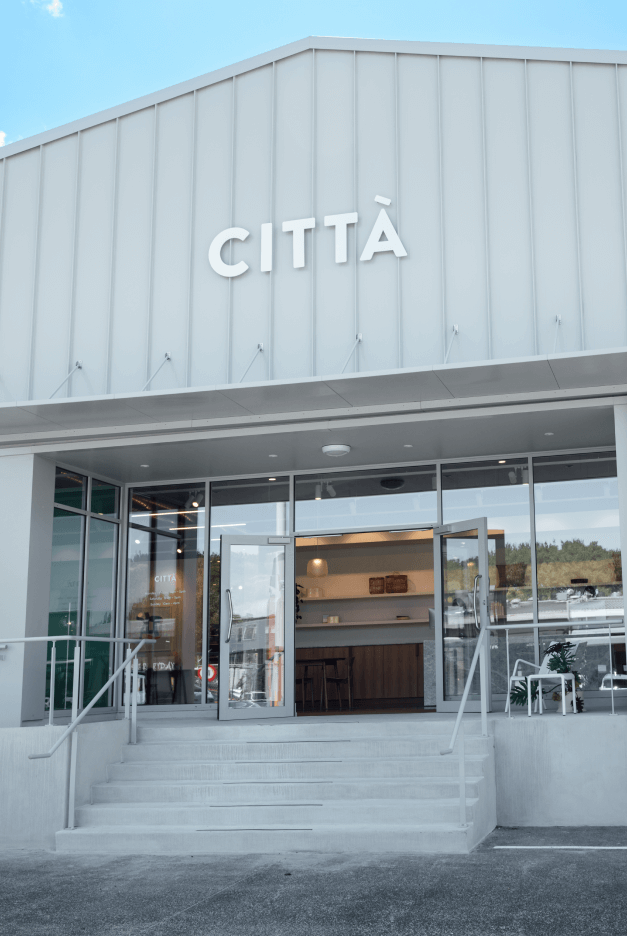
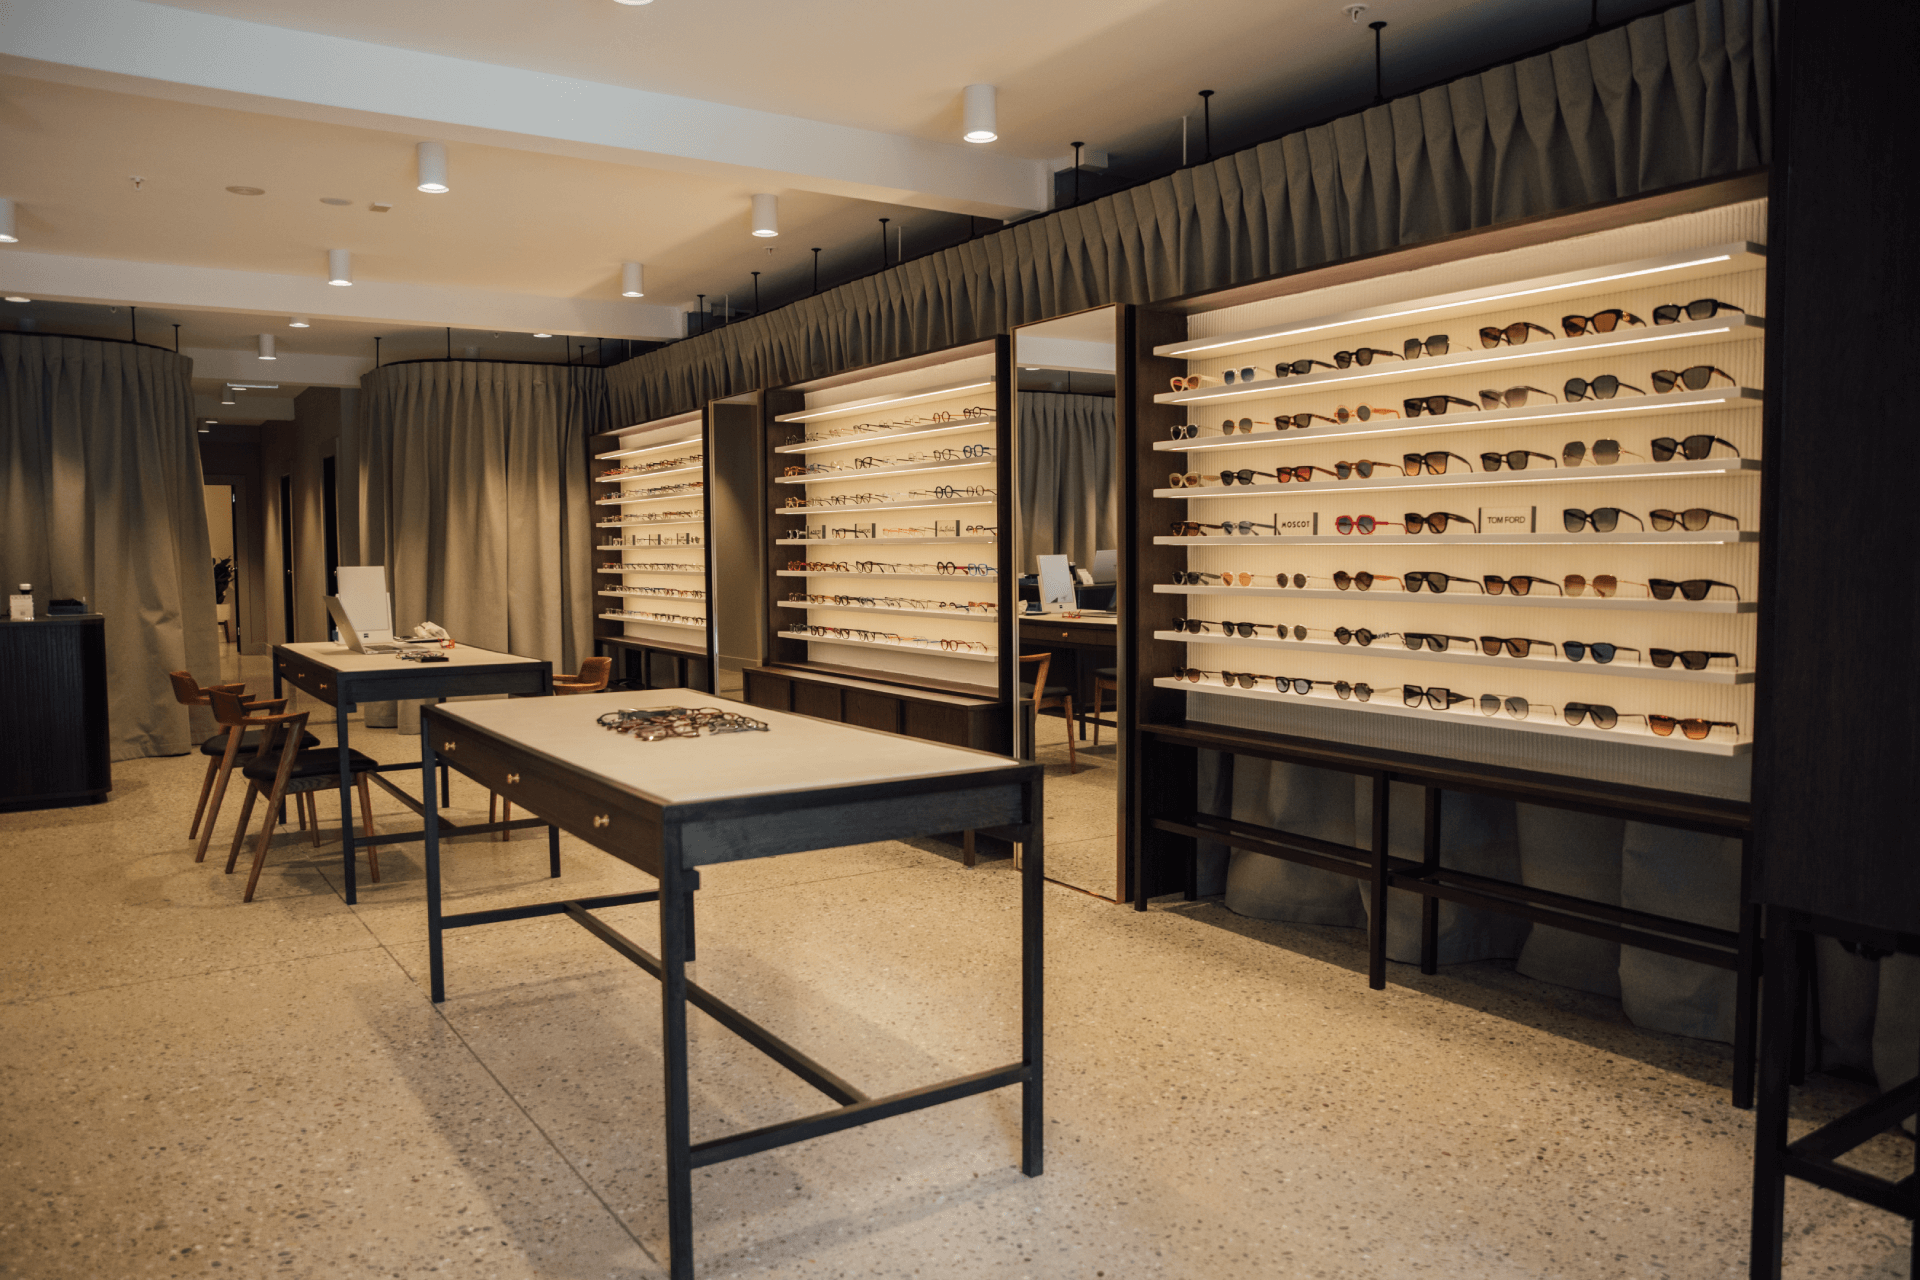
Housed within a former postal warehouse, Città's flagship store transforms an industrial building into a retail environment that reflects the brand's enduring commitment to thoughtful design.
We embarked on a mission to transform the former hospitality and pop-up art store into a boutique optometrist that not only meets but exceeds Ocula’s unique market position.