Project Info

CASABELLA

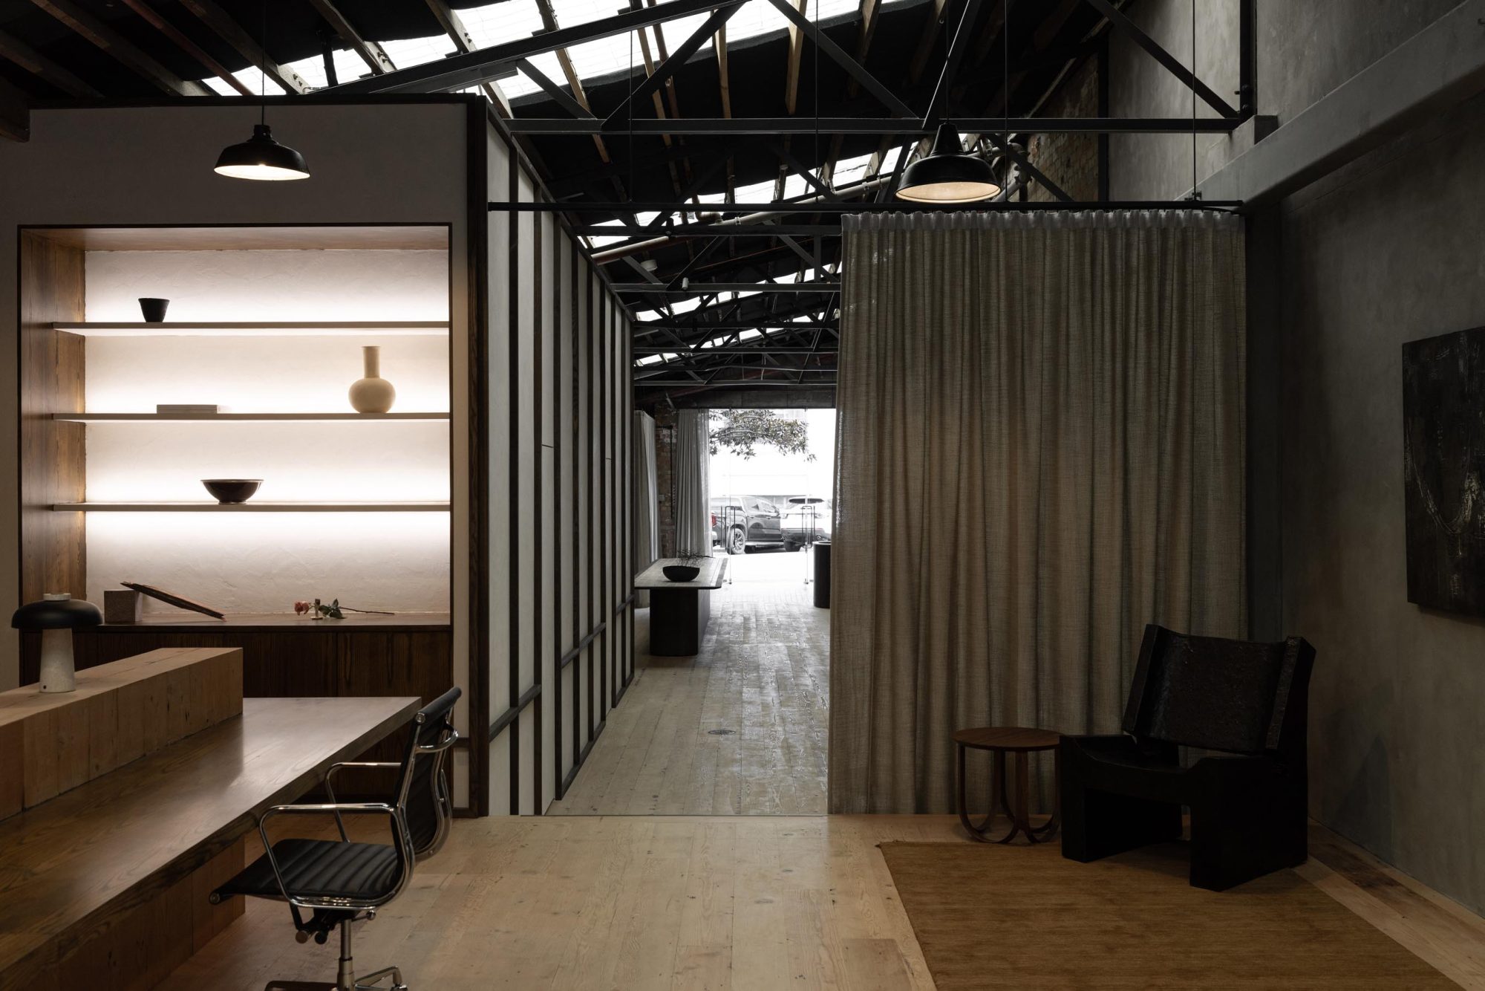
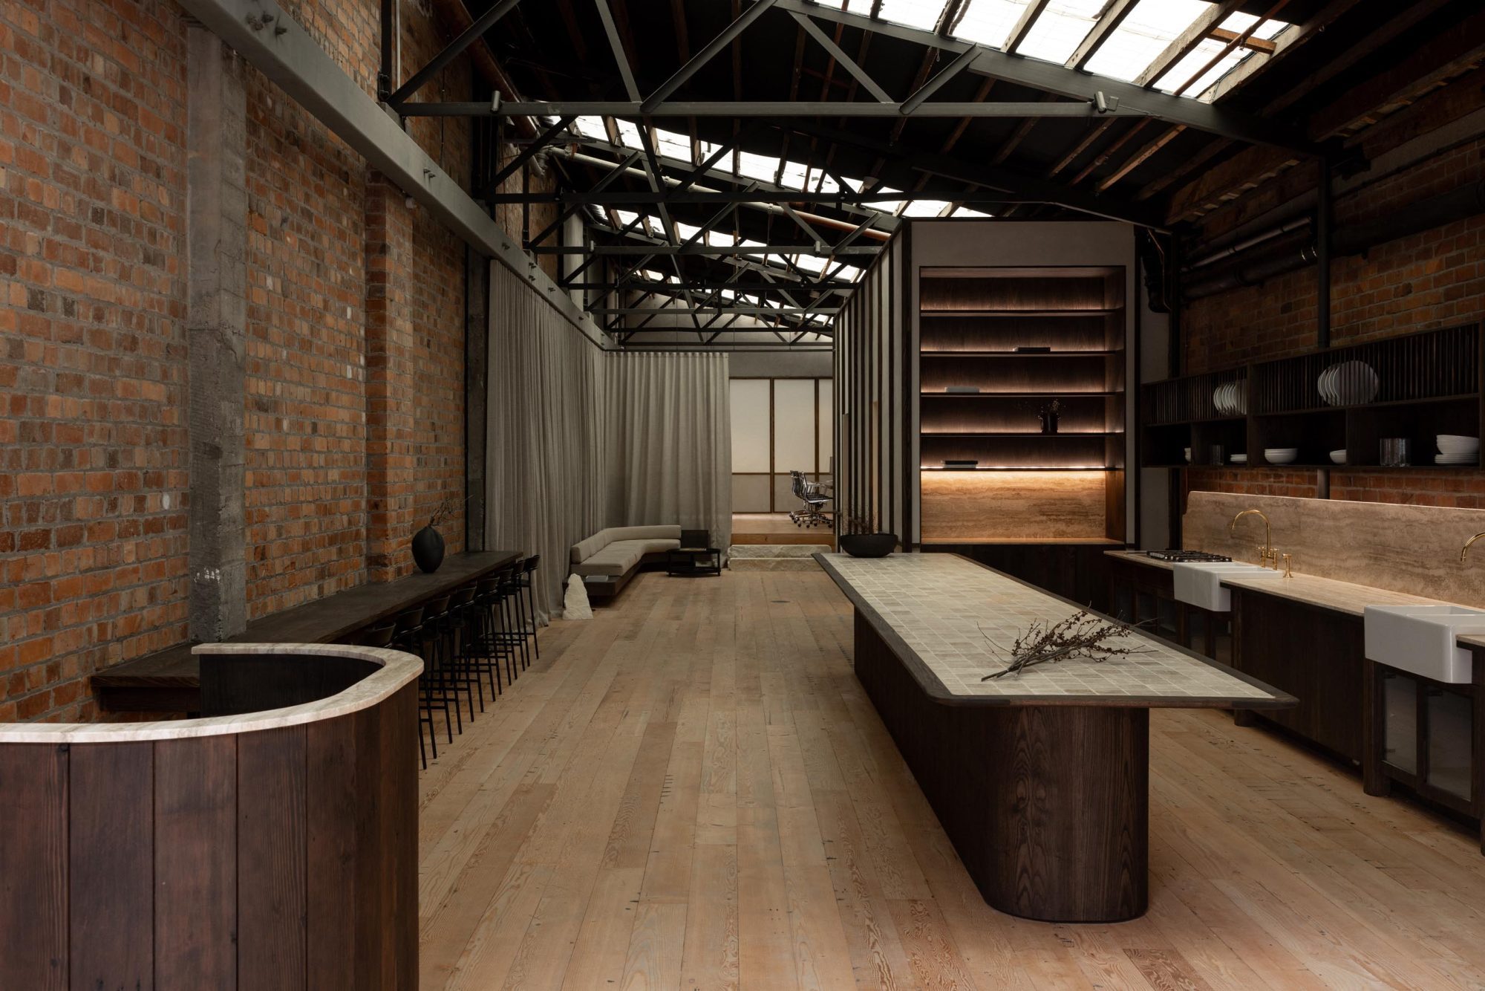
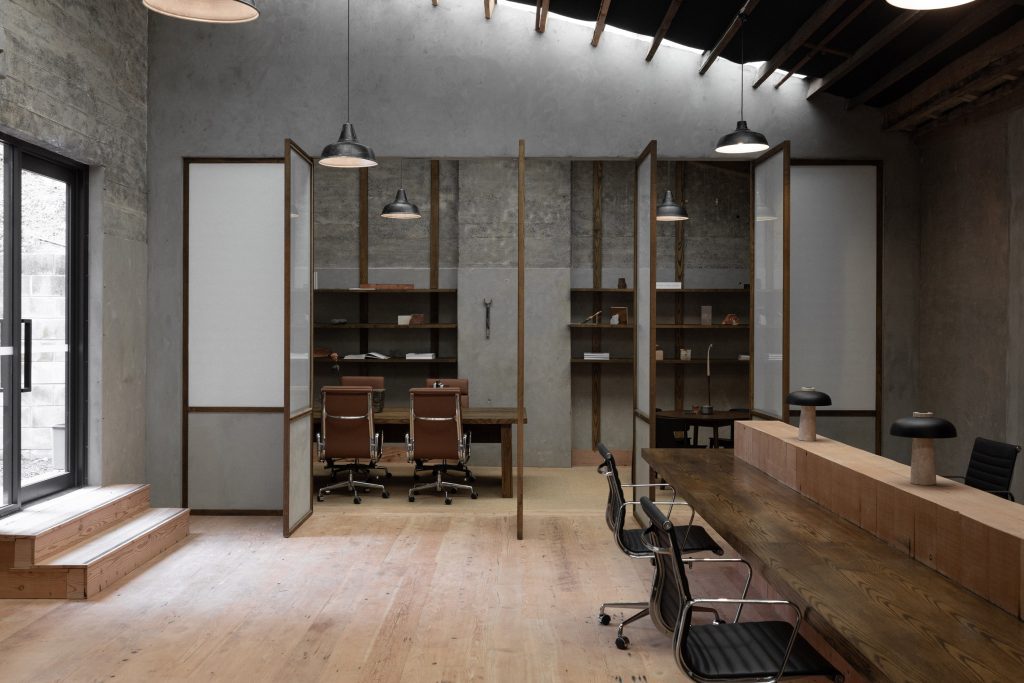
Occupying a former textiles millroom in the heart of Parnell, CASABELLA brings together workplace, hospitality, and event space within a carefully restored heritage warehouse. Conceived as CASA's headquarters, the project reflects the way the business approaches construction—through craftsmanship, restraint, and respect for the existing building.

Location

Parnell

Designer

Sector

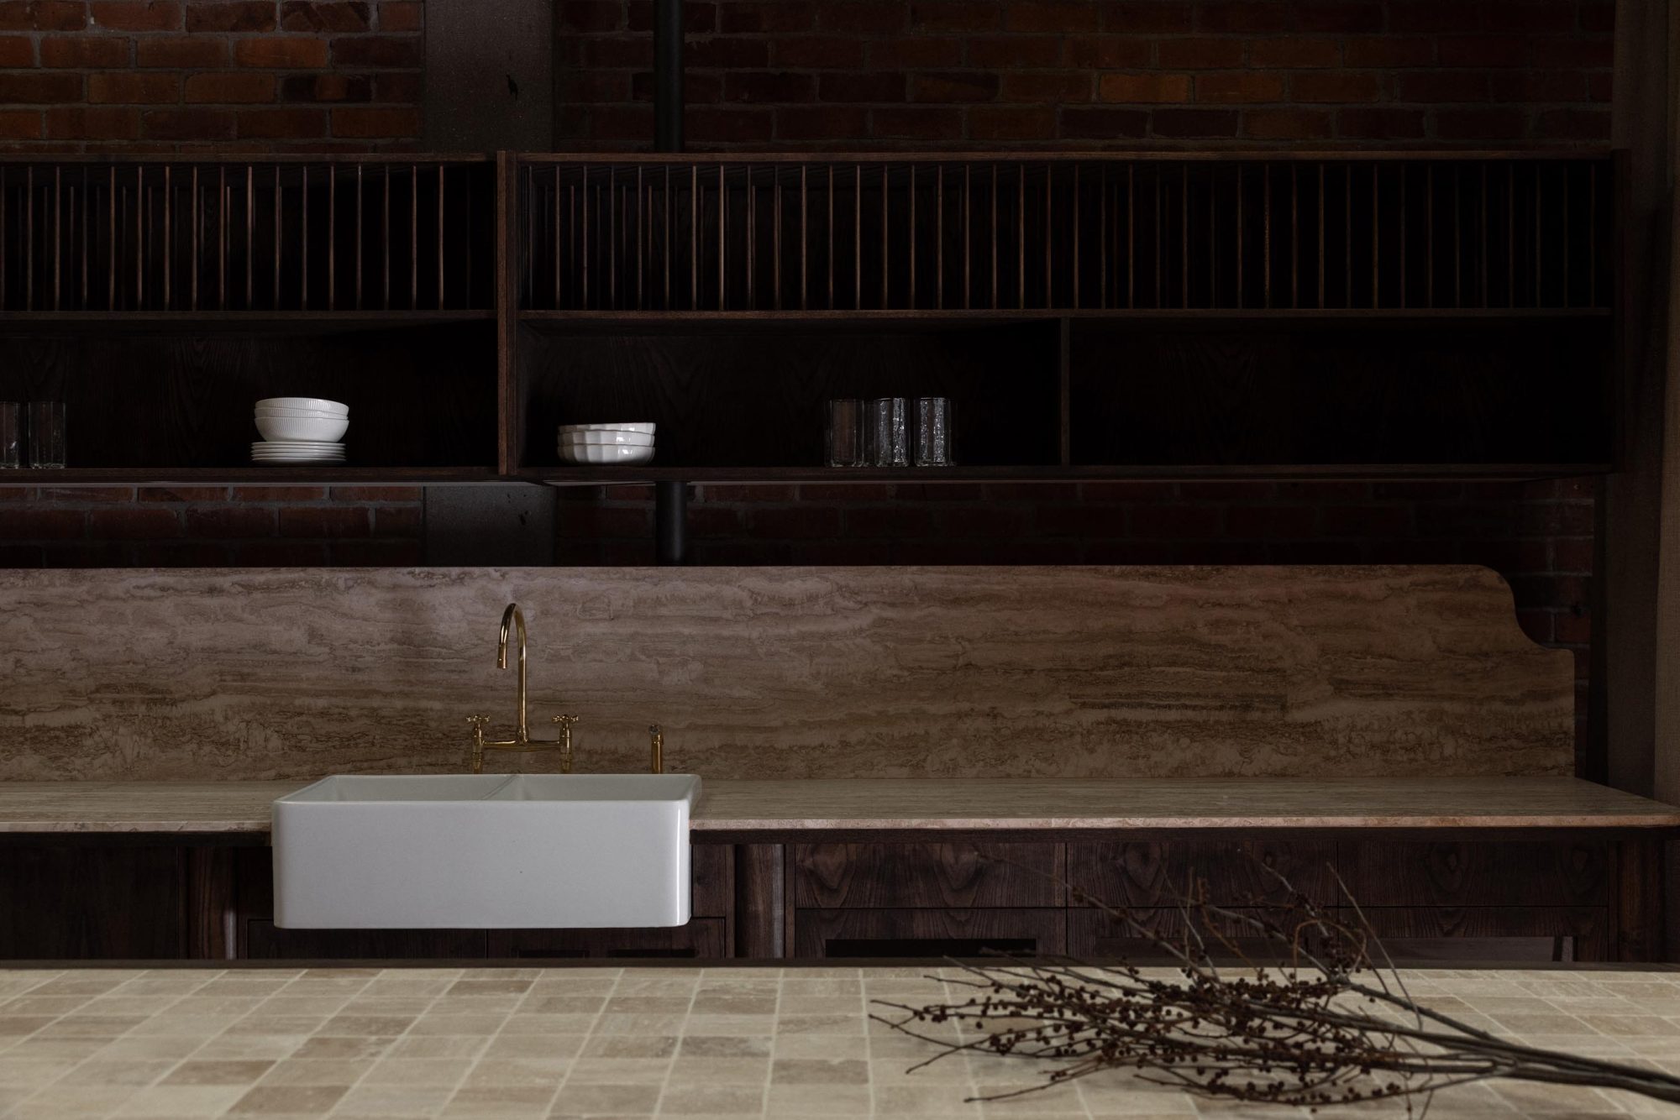
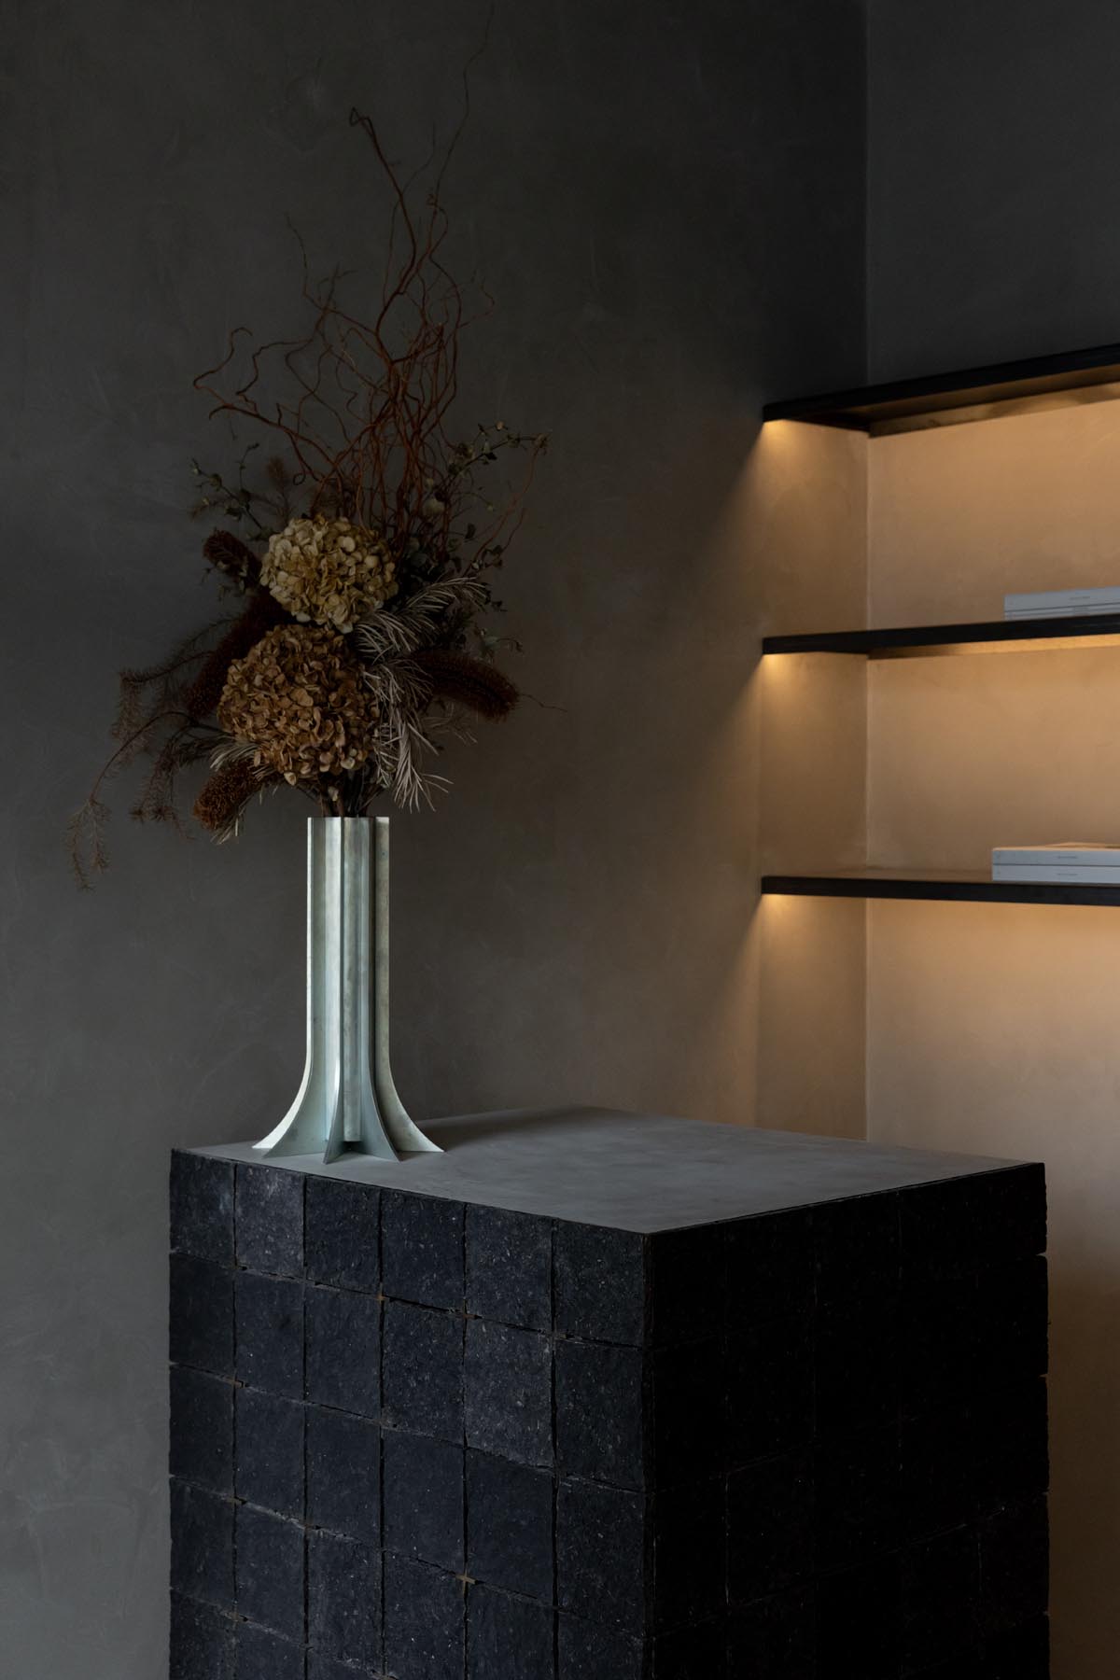
Original character has been carefully preserved, with salvaged timber flooring, hand-formed Oamaru stone, shoji-inspired screens, and a restrained material palette introducing warmth without overwhelming the building’s industrial history. Every intervention was considered, allowing old and new to coexist naturally.

Extensive remediation, complex consenting, and the integration of modern services required a thoughtful construction approach, ensuring the building was prepared for its next chapter while retaining its authenticity.
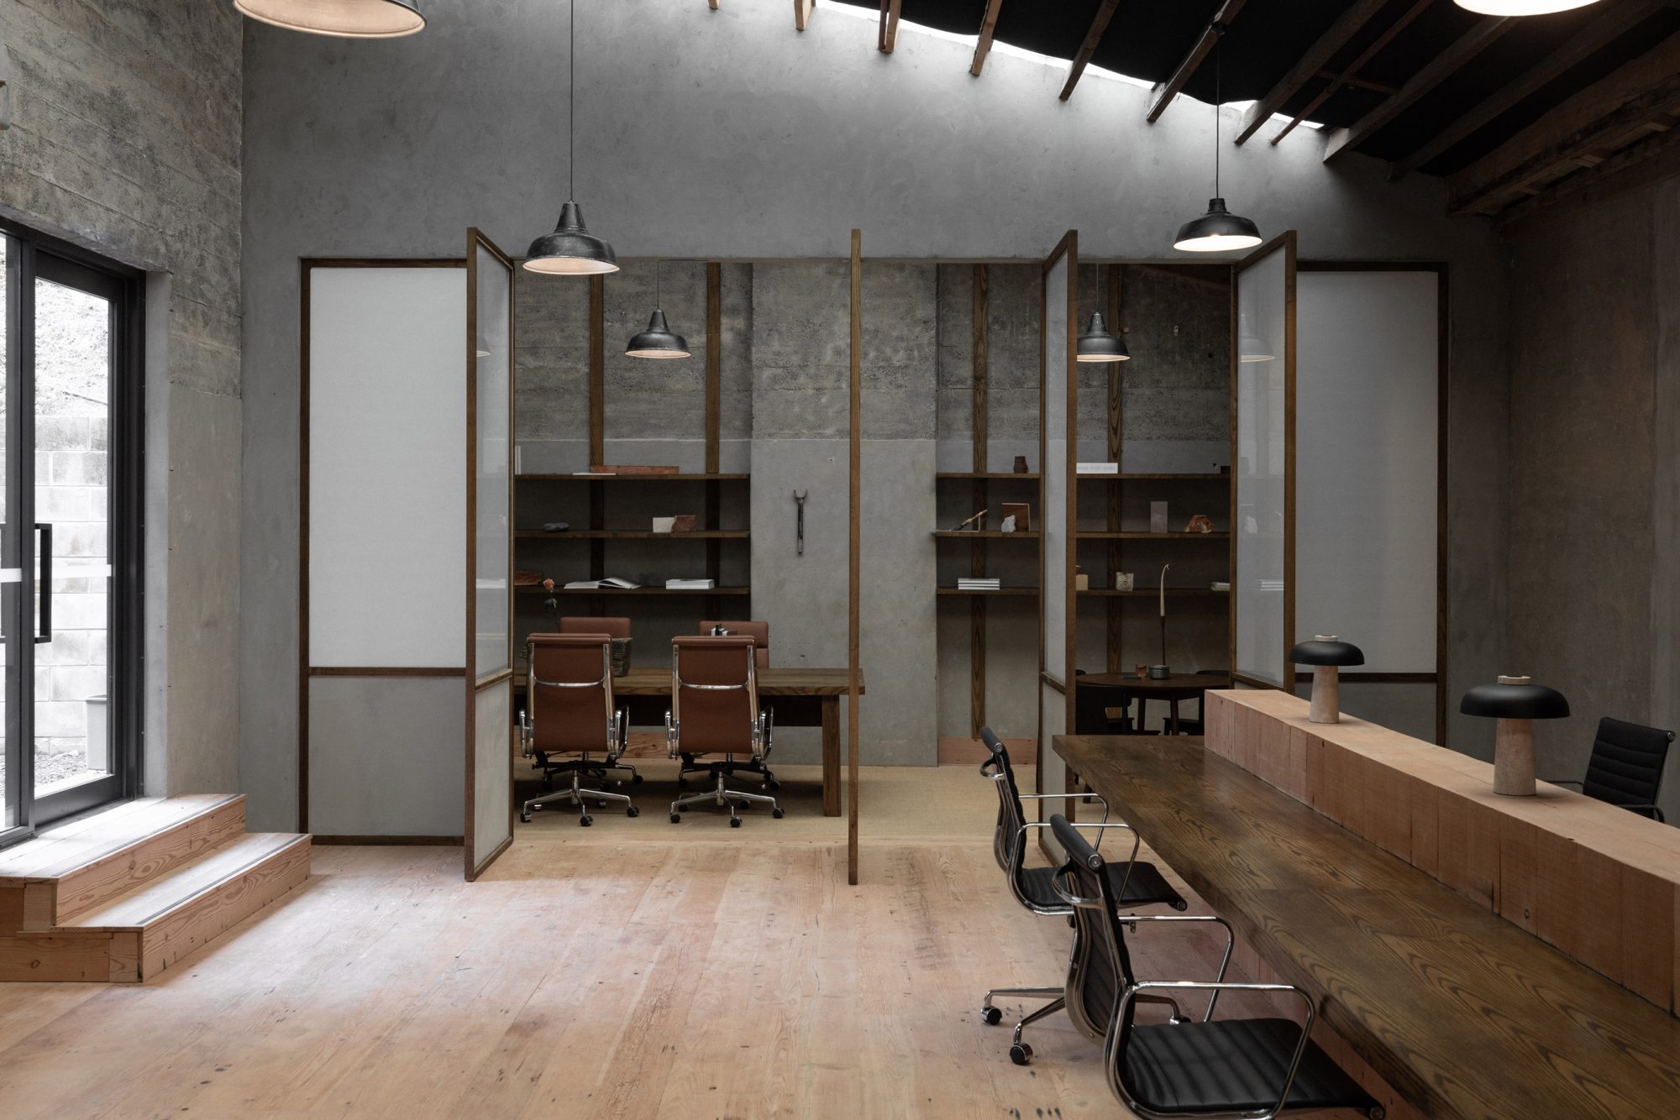
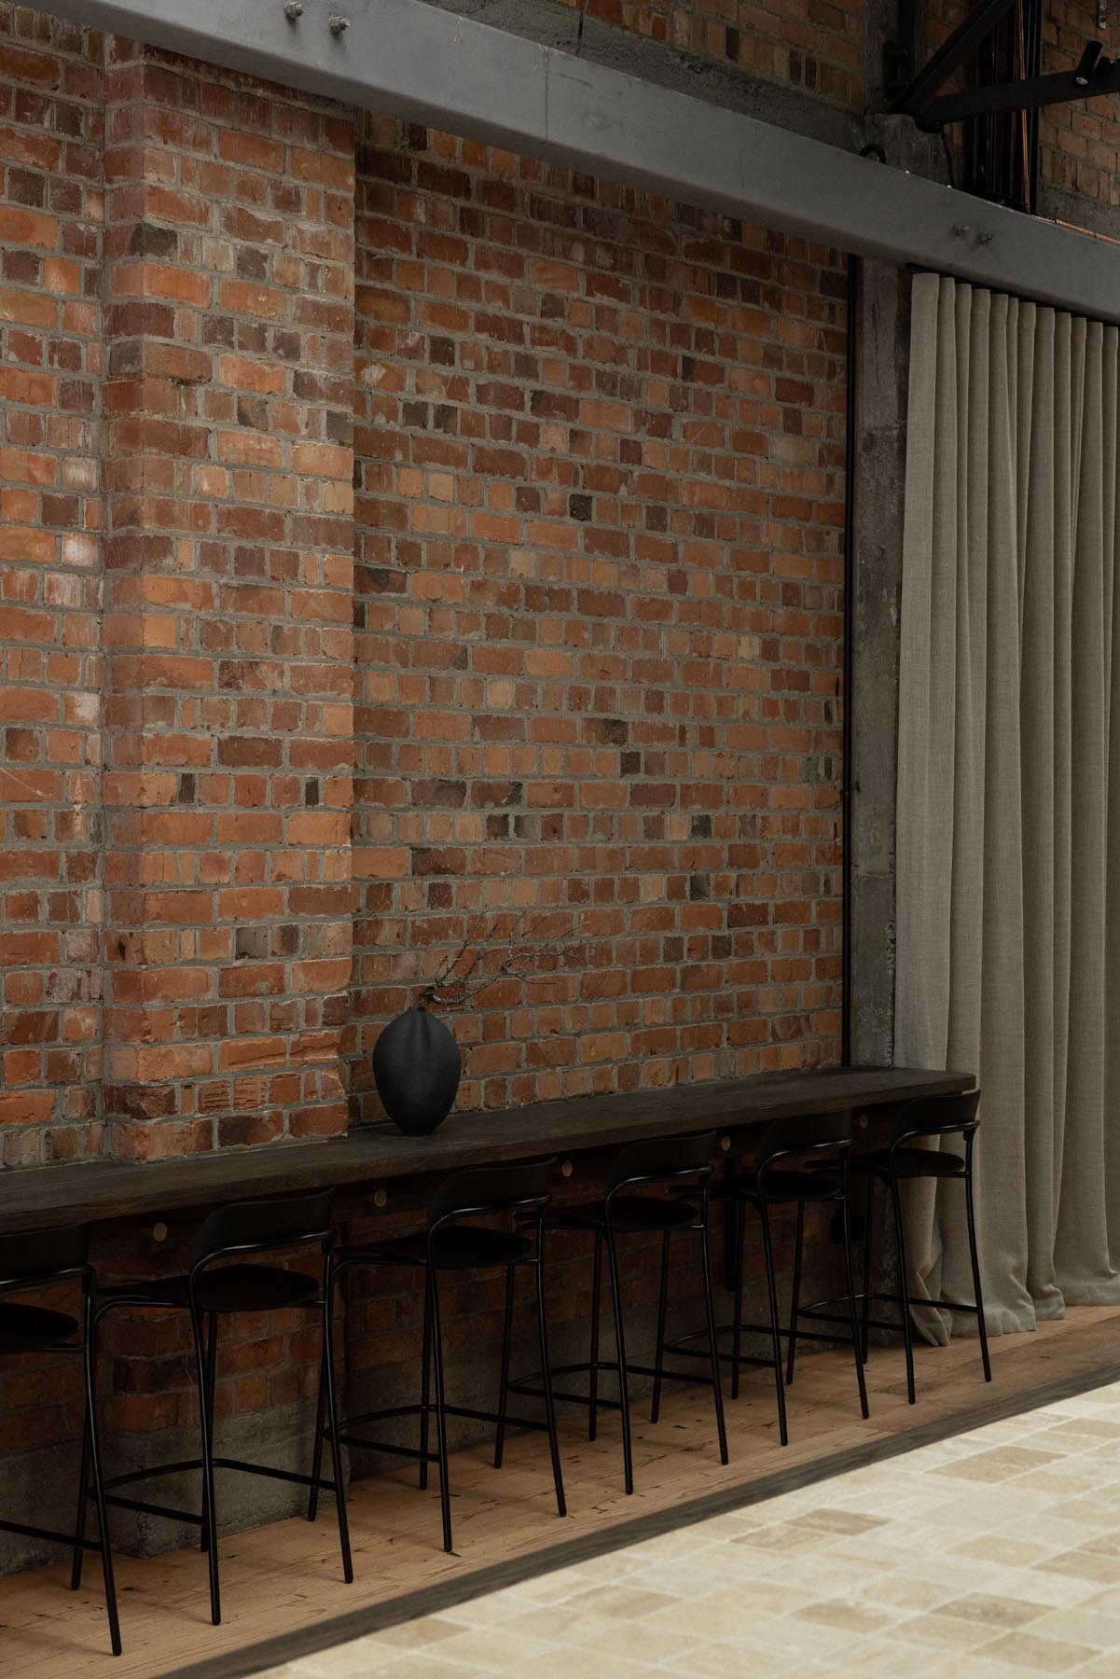
CASABELLA received a Red Award in the Showroom Category and was shortlisted as a finalist for Interior of the Year and the Interior Awards.

The details
Projects
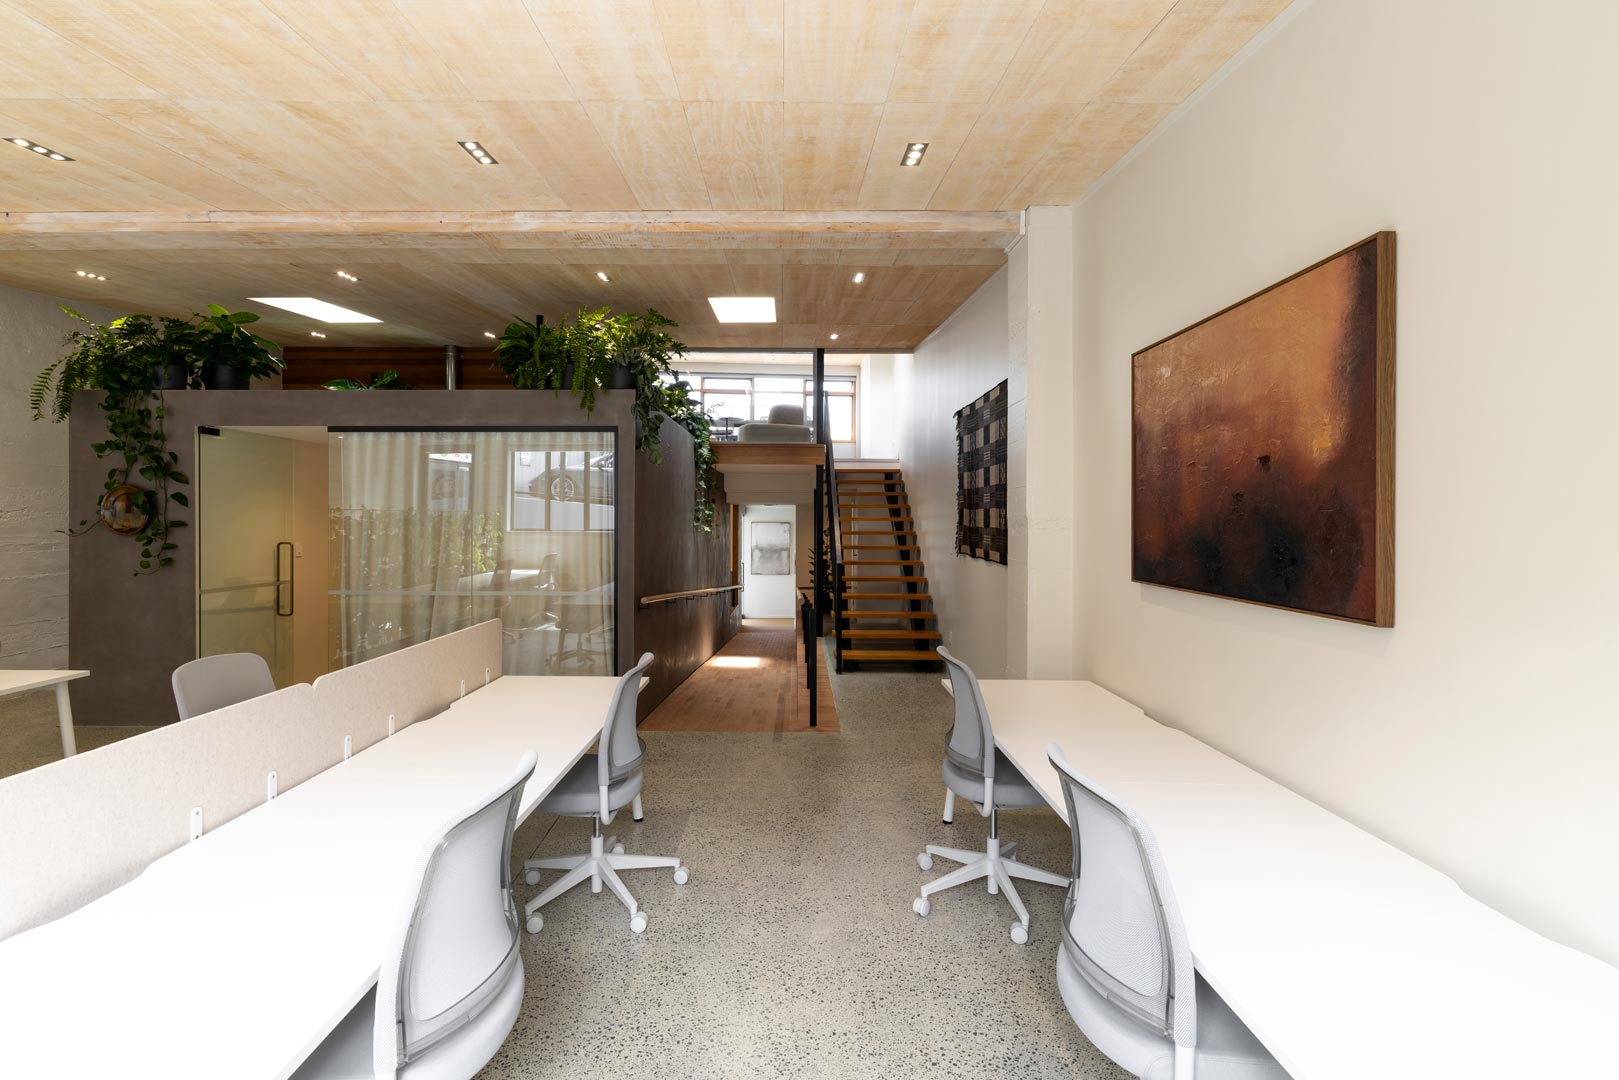
Located within a former industrial warehouse in Mt Eden, Boston Road Colab reimagines an underutilised building as a contemporary shared workplace. Designed by Strata Architects in collaboration with Karen Kelly Interior Design, the project brings together a collection of independent businesses within a calm, highly considered environment.
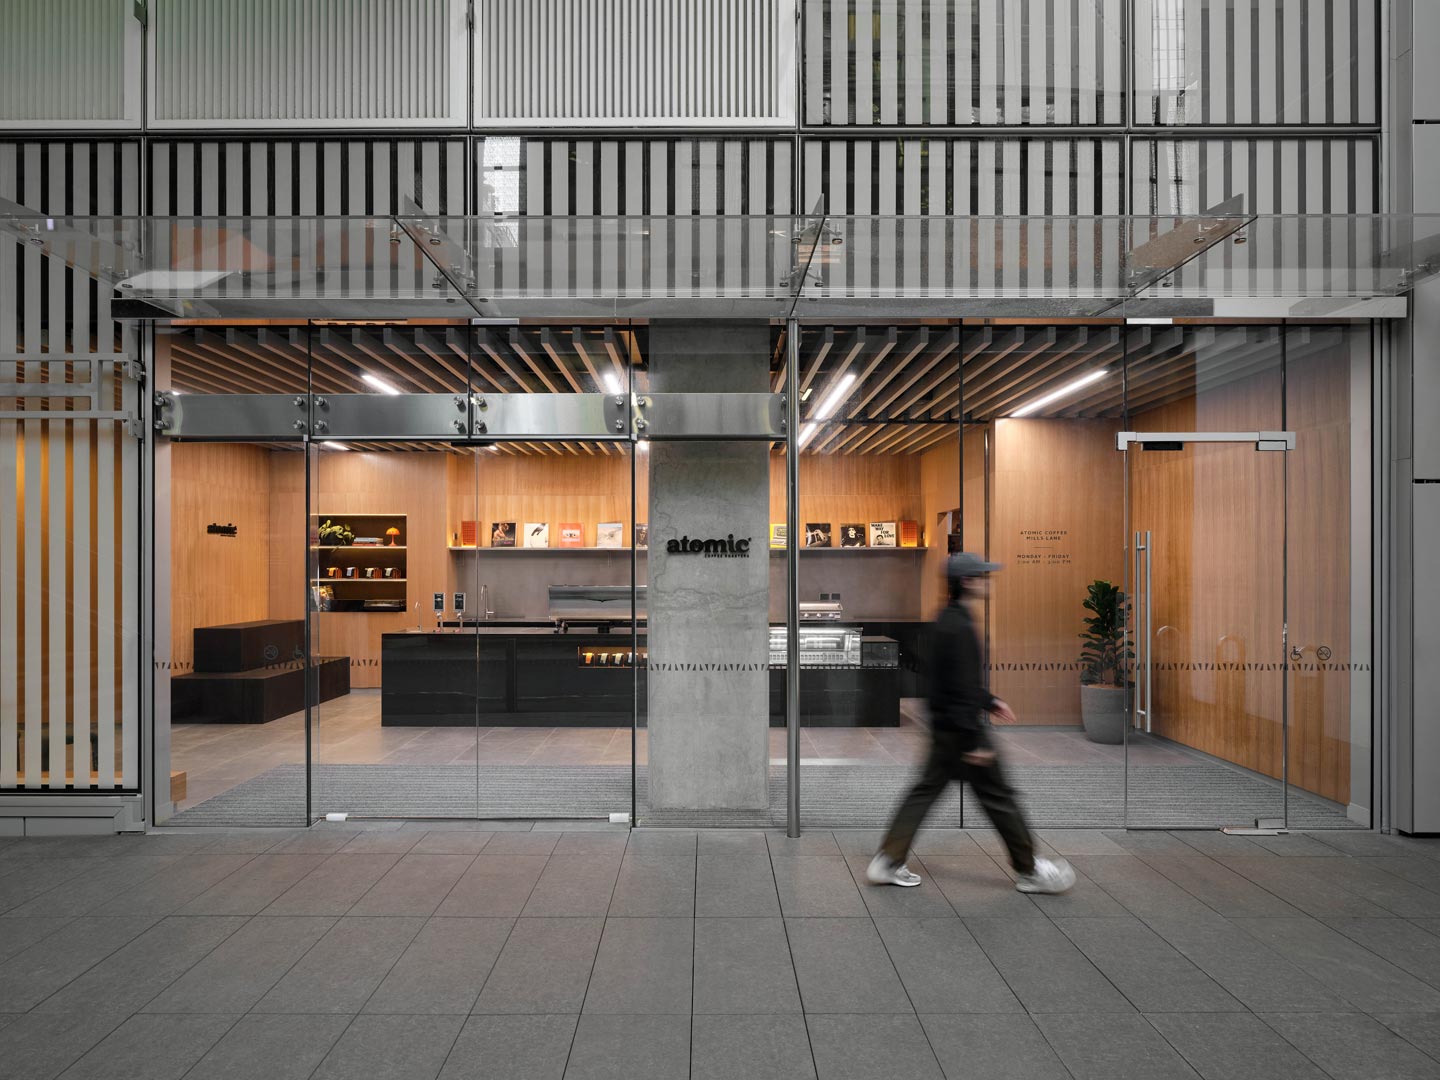
Designed by Young Do, Atomic Coffee Roasters' Mills Lane flagship is a refined hospitality environment that translates the brand's identity through materiality, proportion, and restraint.
Located in the heart of Herne Bay, Yordana Aesthetics reimagines the traditional cosmetic clinic as a calm, highly considered wellness environment. Designed to move away from the clinical, the space balances refined materiality with a restrained palette, creating an atmosphere that feels both welcoming and restorative.