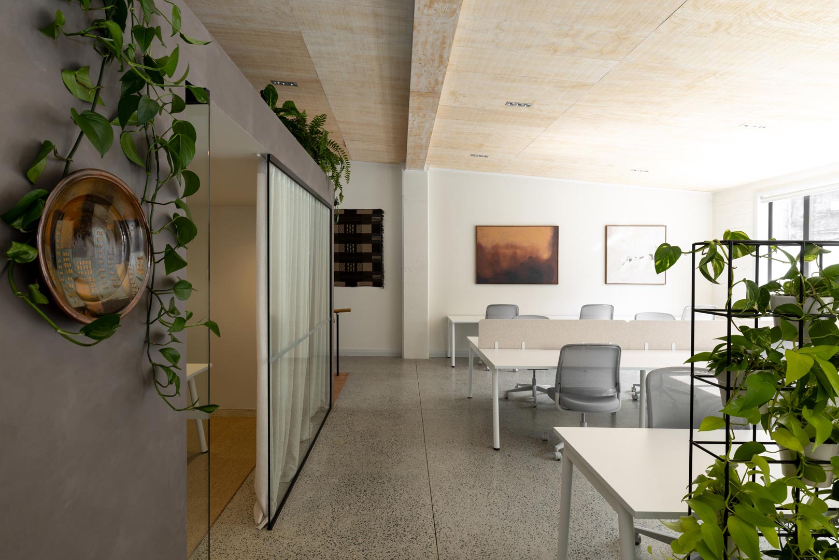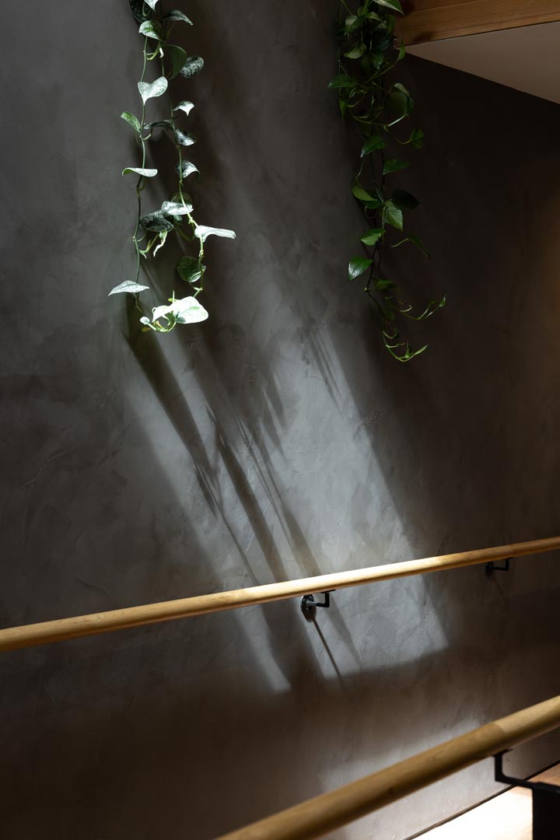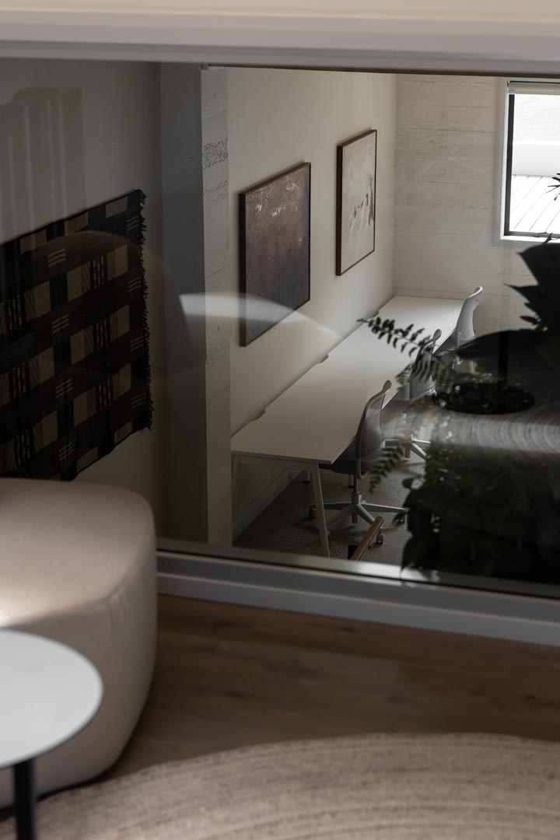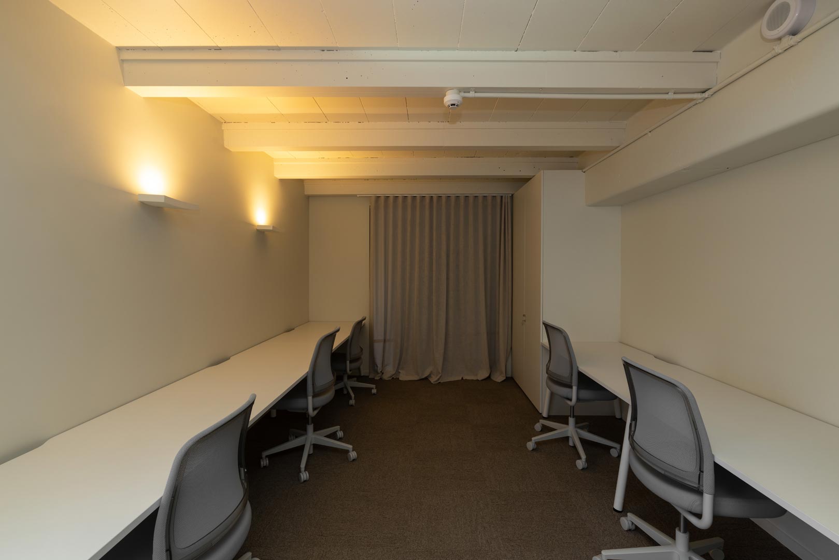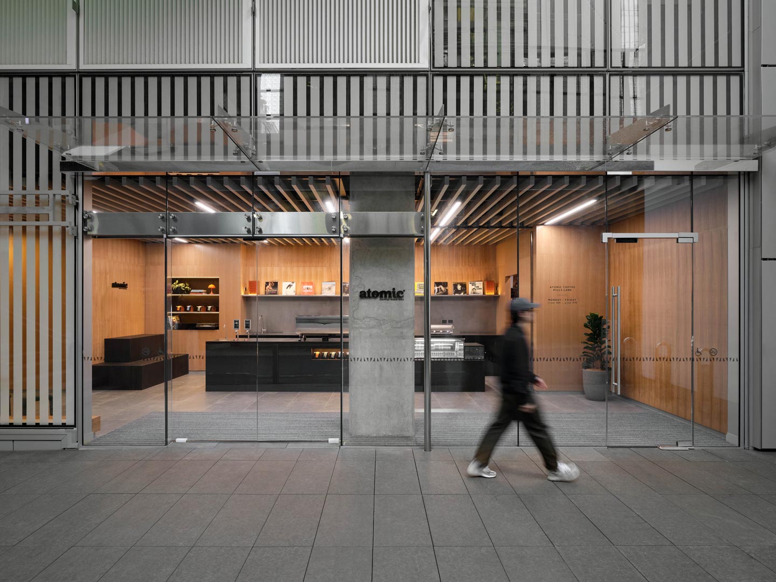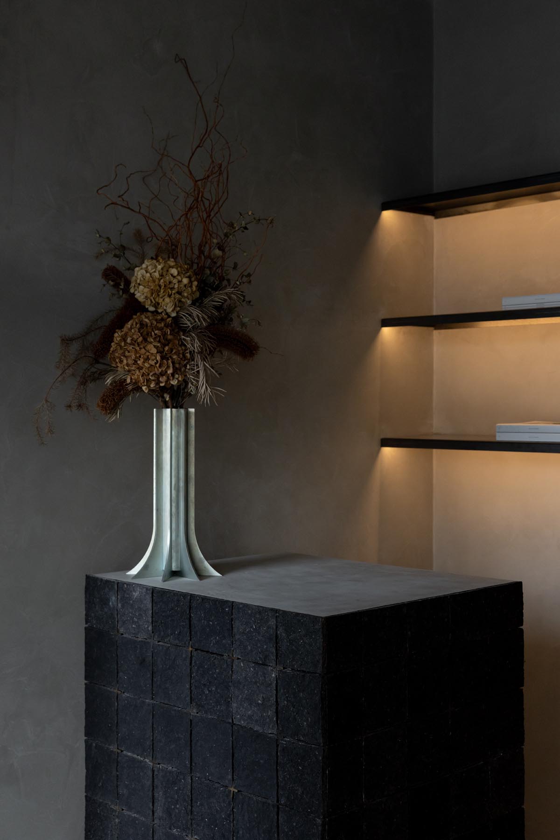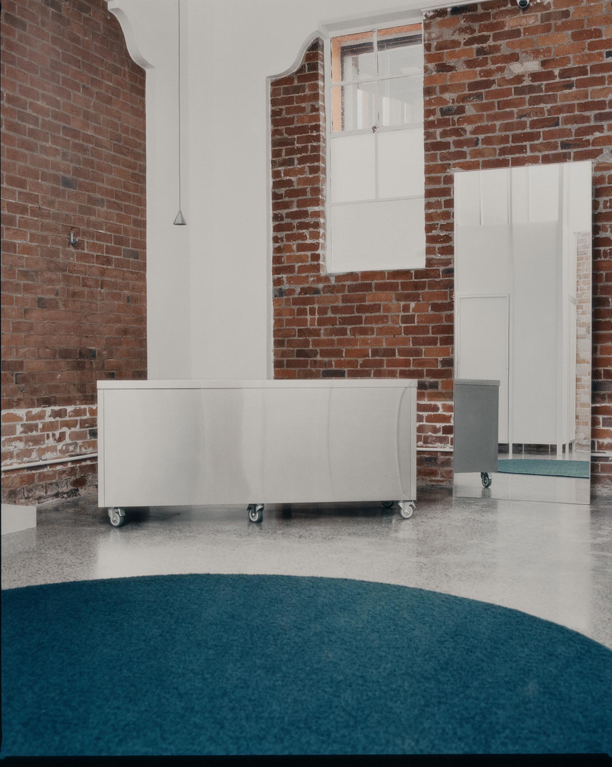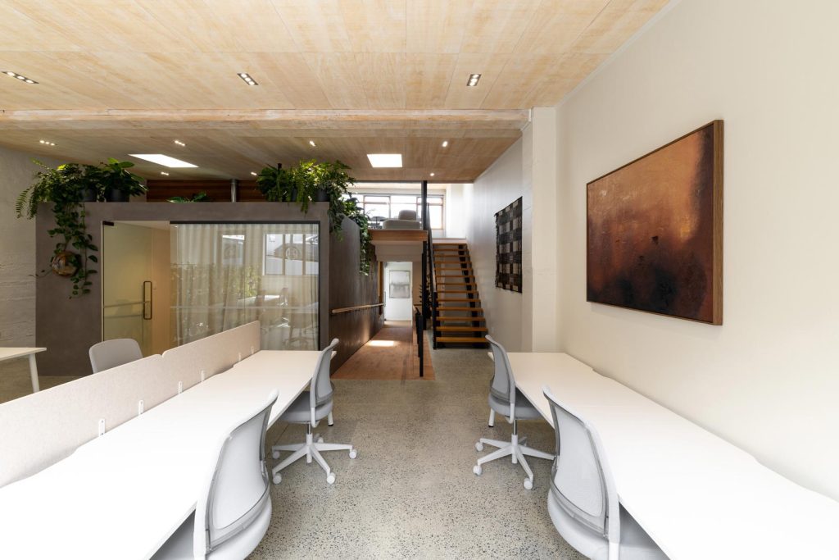
Previously occupying a partially open carpark, the transformation required extensive groundworks and a new concrete slab to establish the foundation for the space. Key interventions included the introduction of an accessible entrance ramp, compliant bathroom facilities, and a centralised boardroom that anchors the workplace, while continuous plastered surfaces, warm timber detailing, and integrated planting create a refined and welcoming interior.