Project Info

Augustus Terrace, Parnell

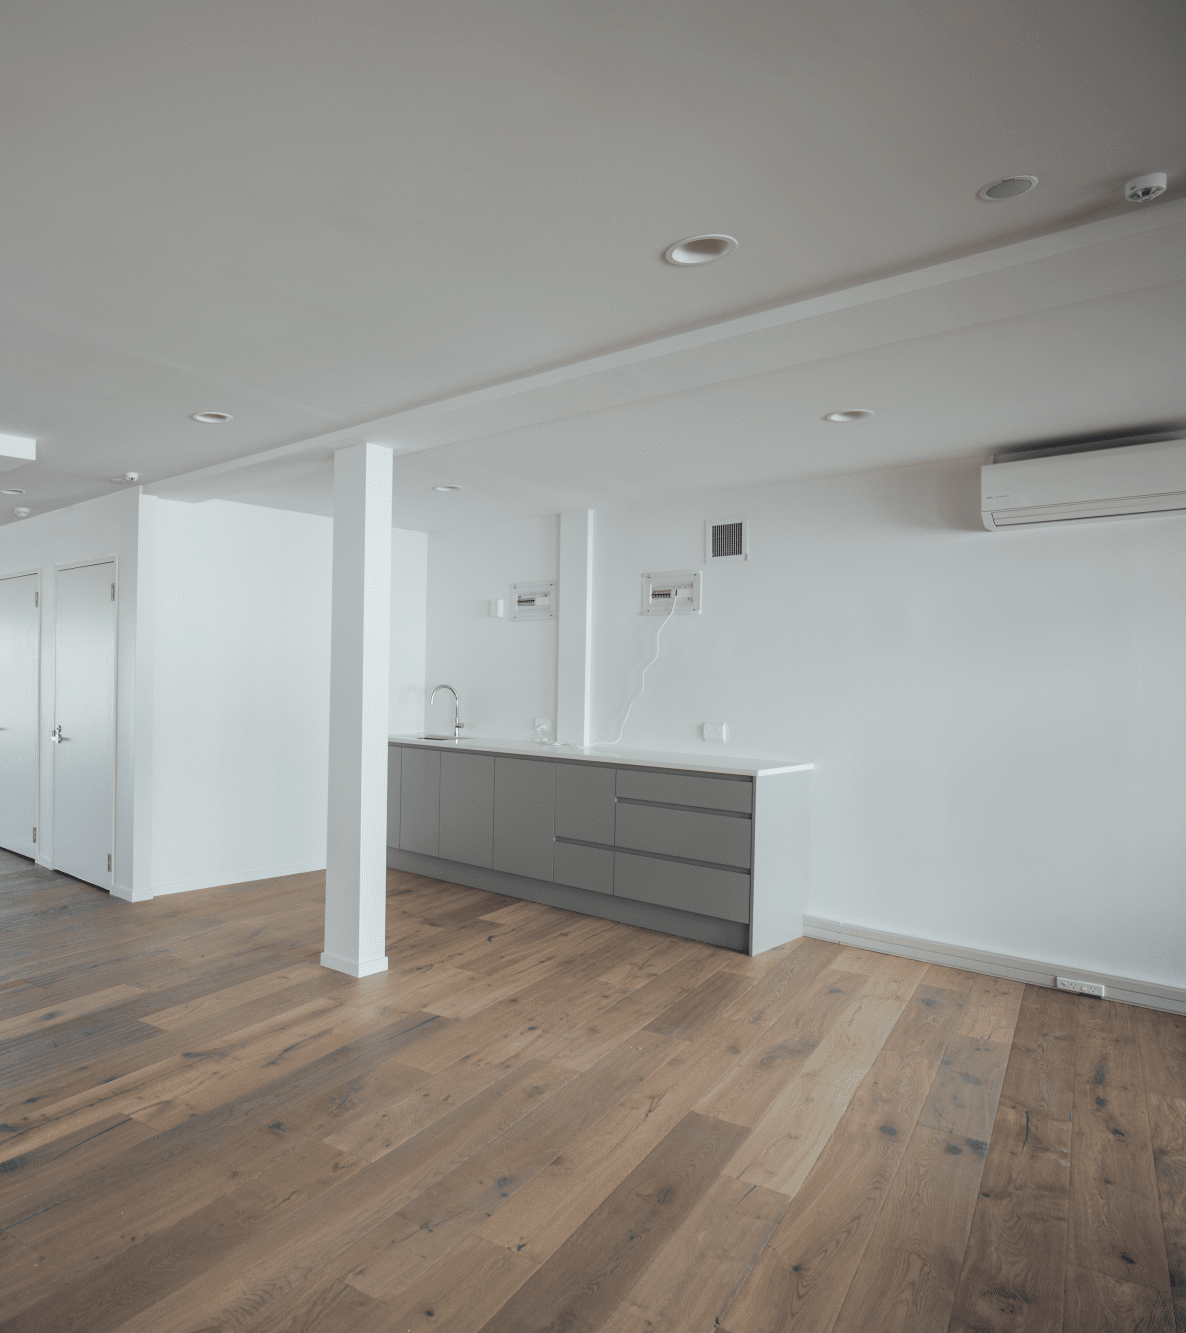
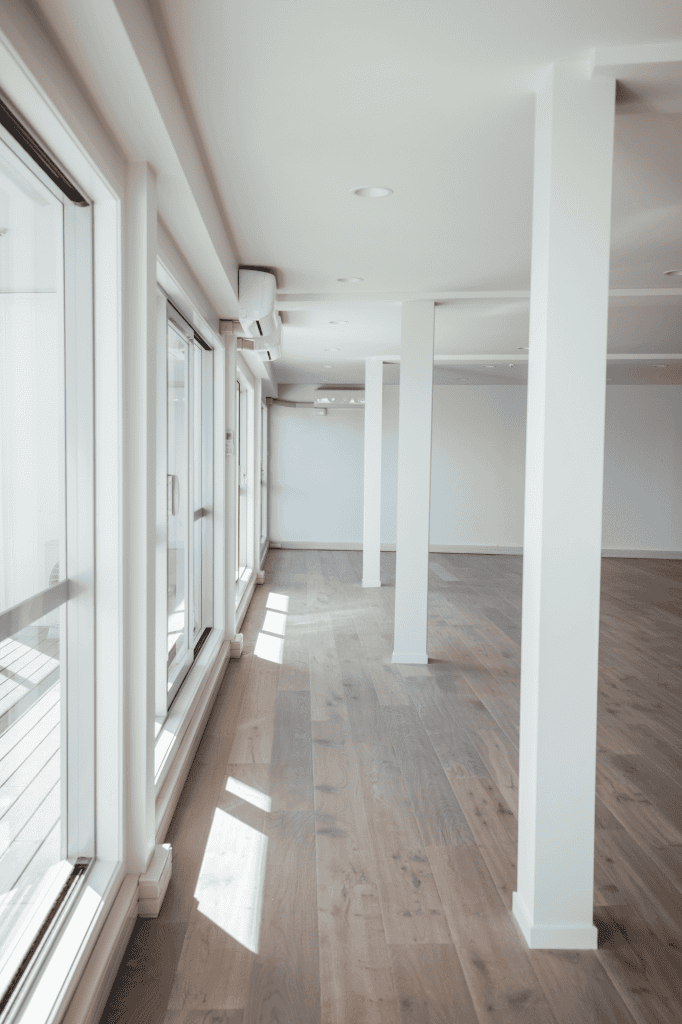
We transformed a decrepit multi-room office space into a light and bright open-plan area, designed to meet the high standards expected in a Parnell office environment. Our goal was to create a versatile space that would serve the immediate needs of our client’s new tenants and provide a canvas for their future enhancements.

Location

Parnell

Sector

Commercial Fitout

Client

Domaines

The initial challenge was to strip away the old, outdated elements of the former office layout, which included cramped rooms and dark corners that inhibited productivity and flow. In their place, we introduced an open-plan design that promotes collaboration and a sense of openness. The removal of internal walls allowed natural light to flood the space, creating an inviting and energising atmosphere.

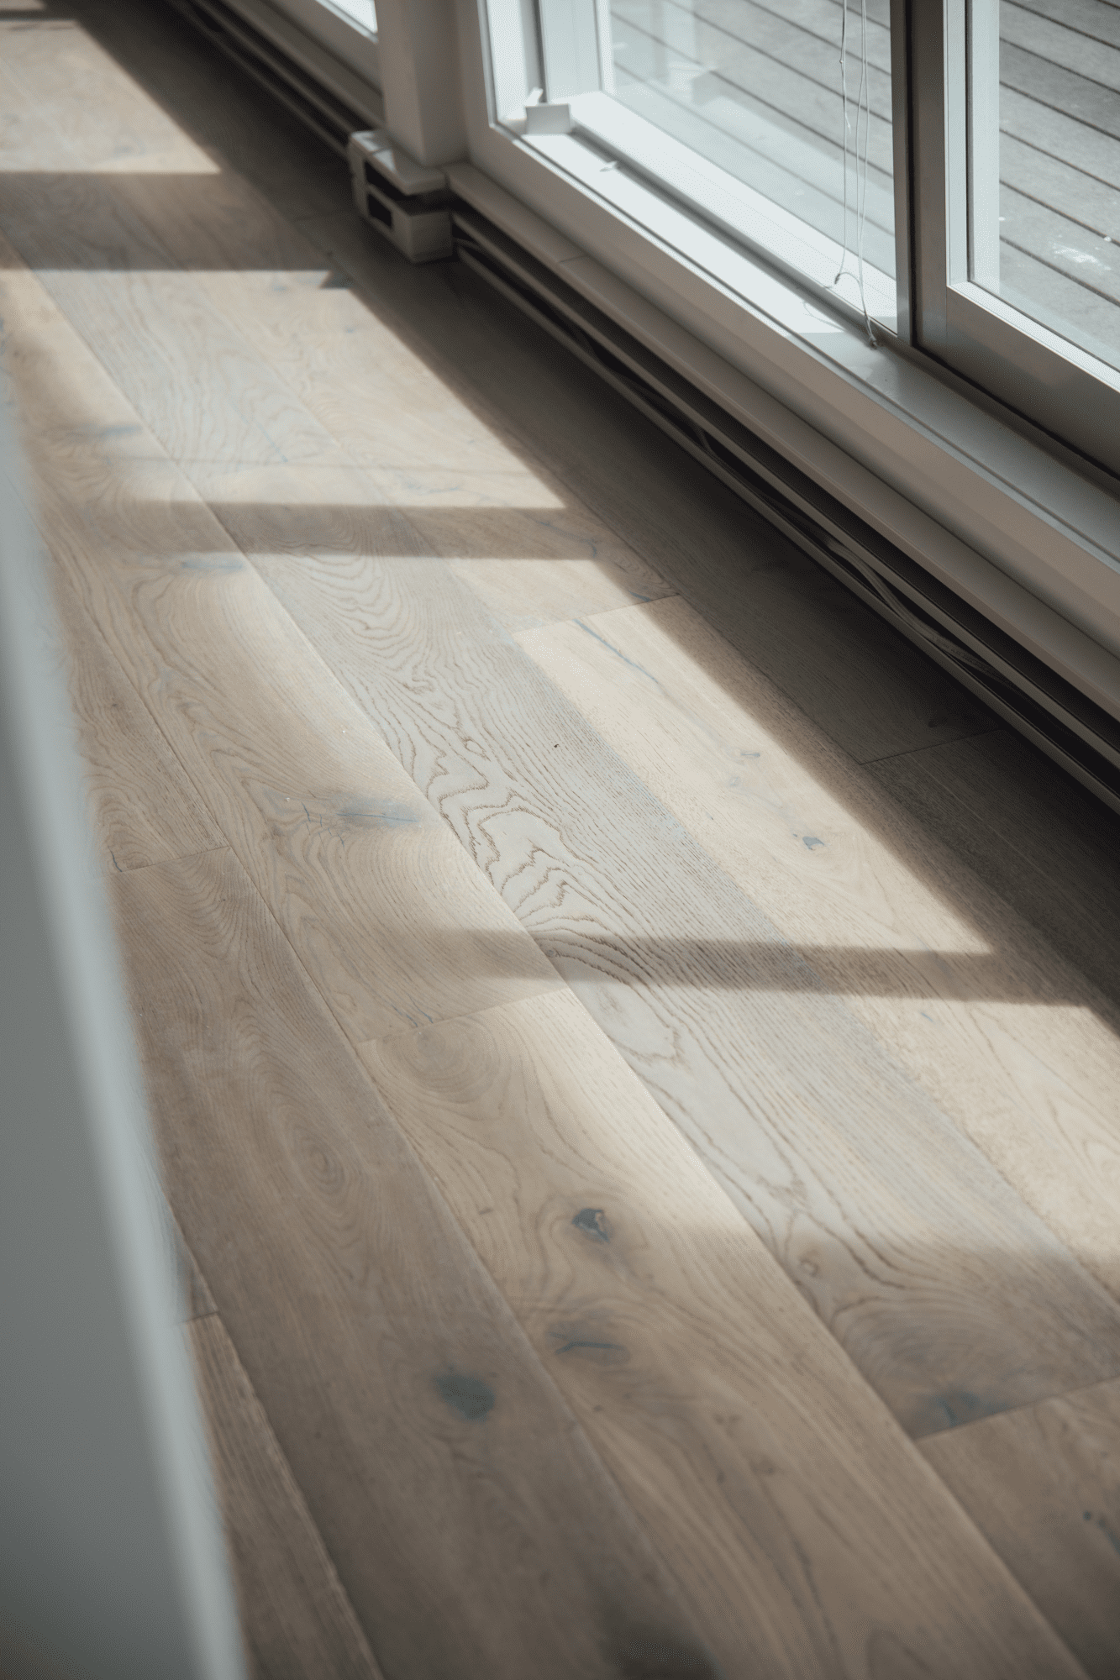
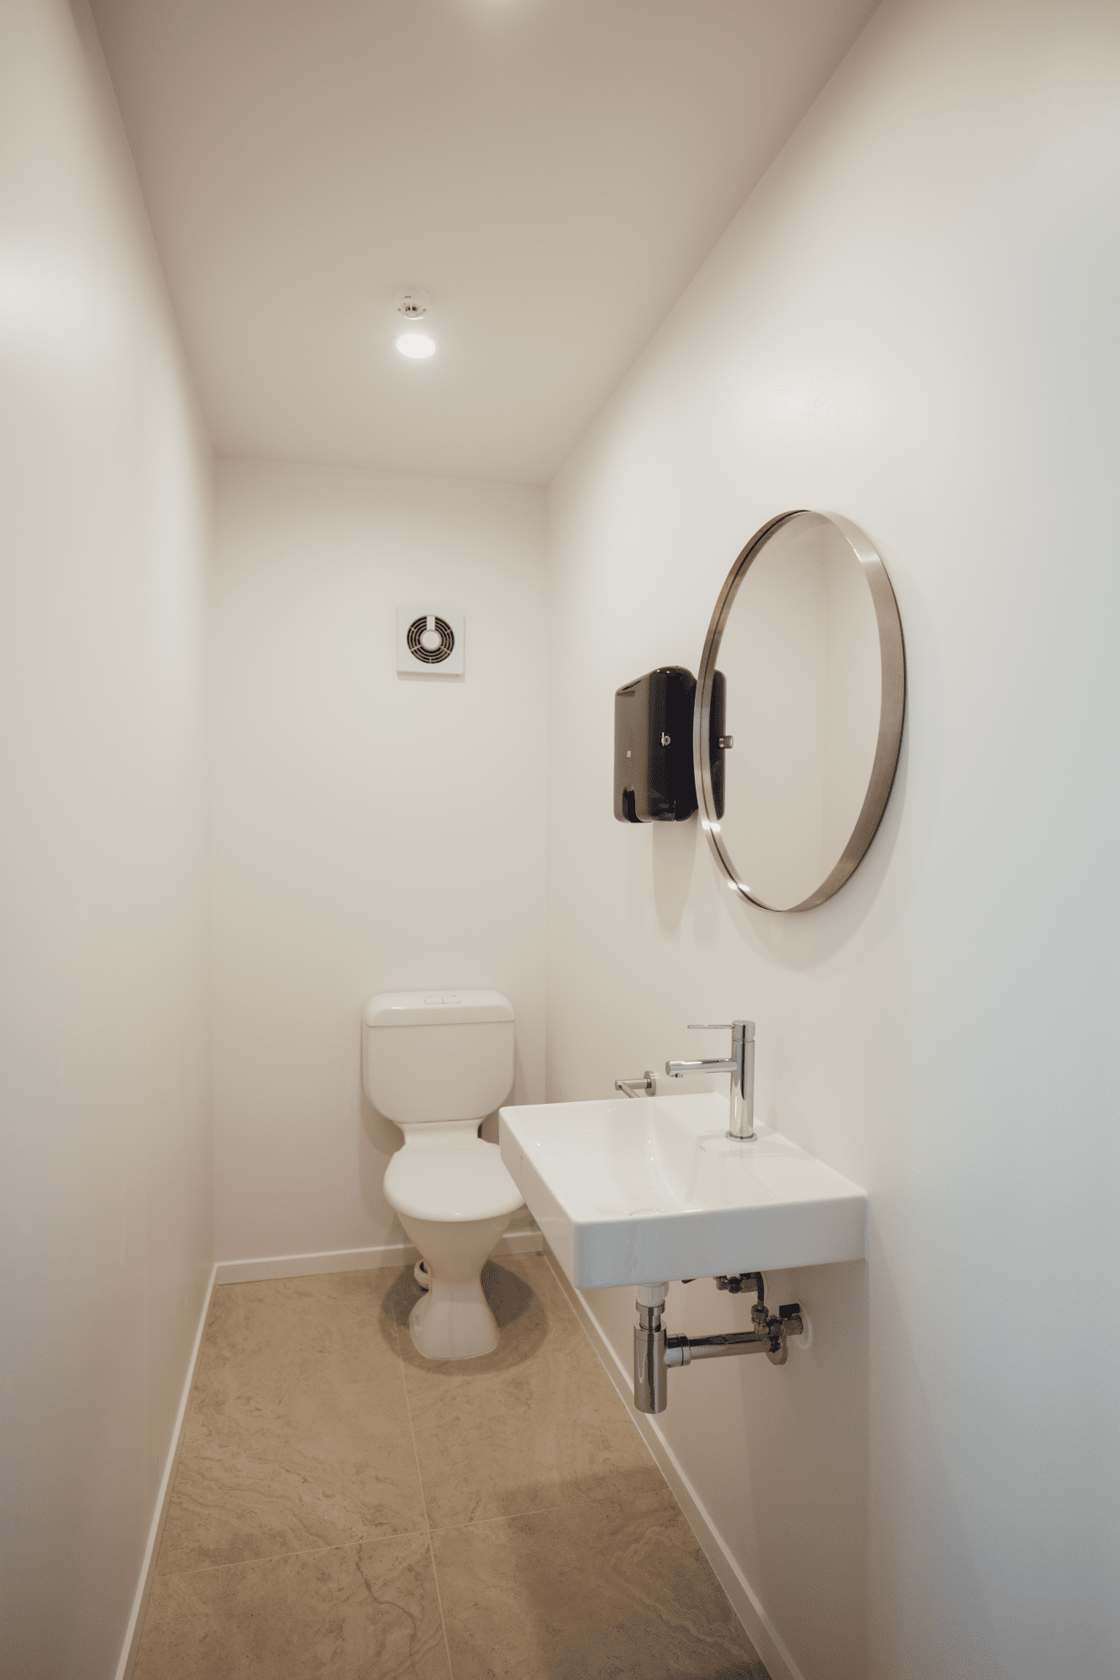
The finishes were a key focus of this project. We selected materials that are timeless, cost-efficient and durable, ensuring that the office would not only look impressive but also stand the test of time. High-quality flooring, modern lighting, and sleek fixtures were carefully chosen to enhance the aesthetic appeal while maintaining functionality.

 

One of the standout features of this project is the expansive decking that overlooks Auckland’s CBD. This outdoor space was designed to be an extension of the indoor office environment, providing a seamless transition between inside and outside. The decking area is perfect for informal meetings, social gatherings, or simply taking a break while enjoying the stunning city views. Its adaptability means it can be tailored to suit a variety of uses, adding significant value to the overall office space.

This project showcases our commitment to delivering high-quality, adaptable office environments that inspire and support those who work within them. The end result is a bright, open-plan office space that meets the exacting standards of a premier Parnell location and offers a dynamic, versatile environment for its new tenants.

The details
Projects
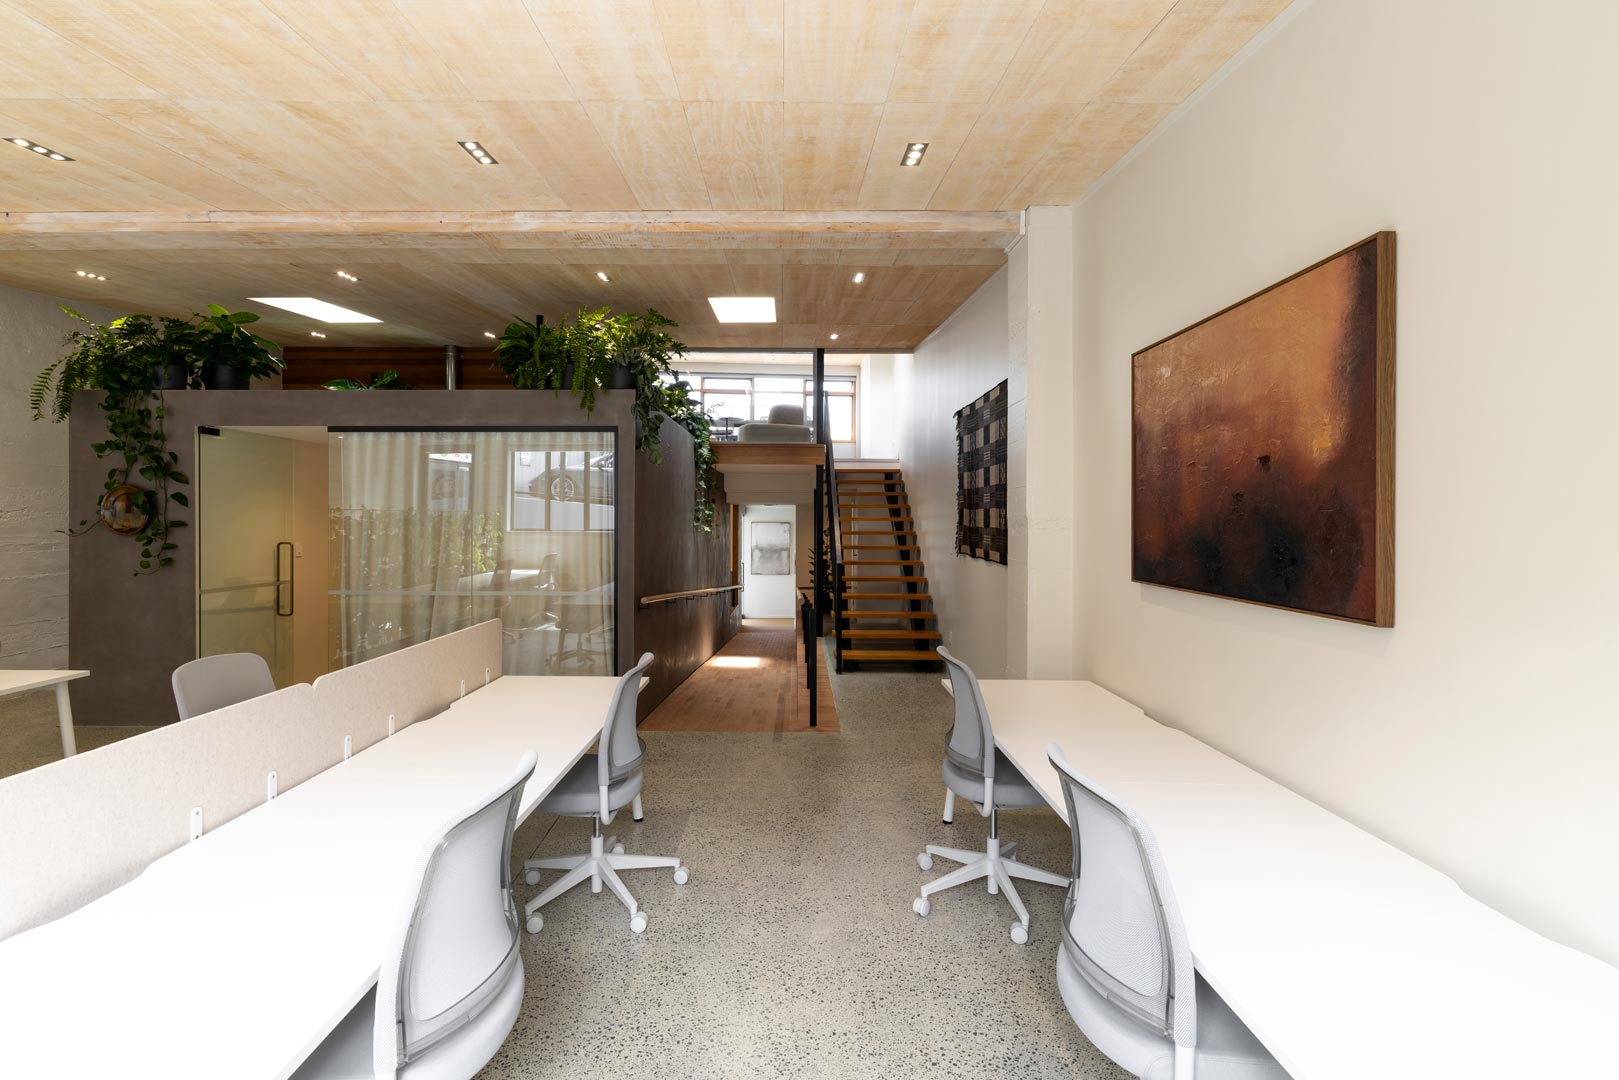
Located within a former industrial warehouse in Mt Eden, Boston Road Colab reimagines an underutilised building as a contemporary shared workplace. Designed by Strata Architects in collaboration with Karen Kelly Interior Design, the project brings together a collection of independent businesses within a calm, highly considered environment.
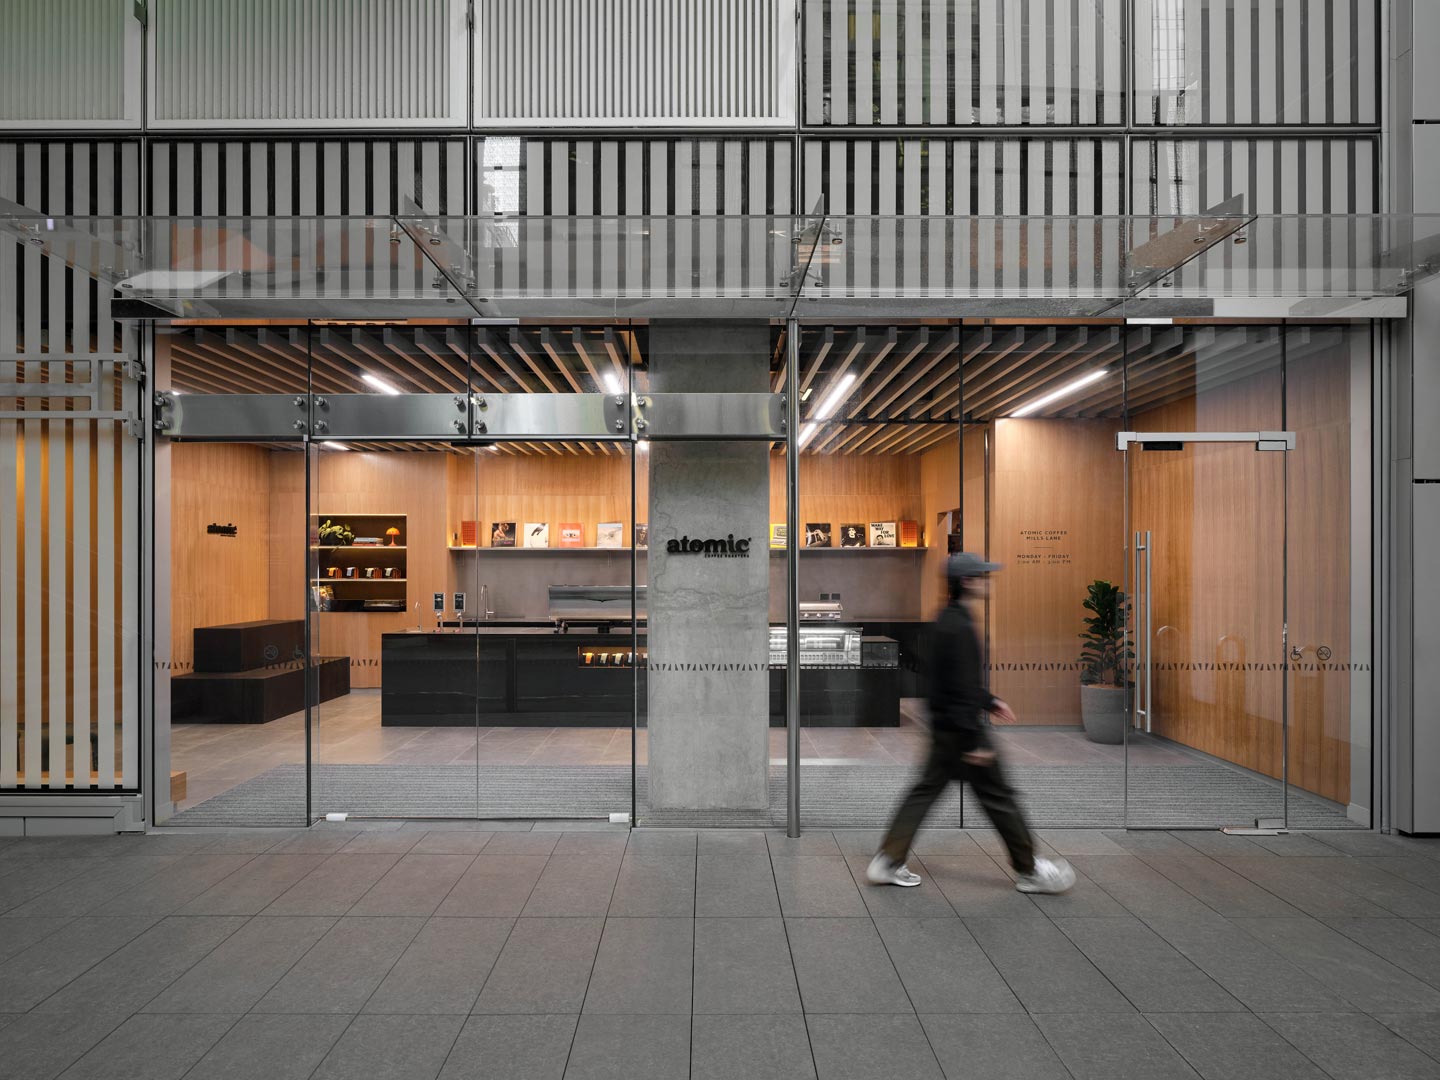
Designed by Young Do, Atomic Coffee Roasters' Mills Lane flagship is a refined hospitality environment that translates the brand's identity through materiality, proportion, and restraint.
Located in the heart of Herne Bay, Yordana Aesthetics reimagines the traditional cosmetic clinic as a calm, highly considered wellness environment. Designed to move away from the clinical, the space balances refined materiality with a restrained palette, creating an atmosphere that feels both welcoming and restorative.